HazelKarnig

BEDS4
BATHS3 full
SQUARE FEET2,171
MLS#TB8544627
STATUSActive
PROPERTY TYPEResidential - Single Family
SUBDIVISIONSTERLING HILL
Property Description
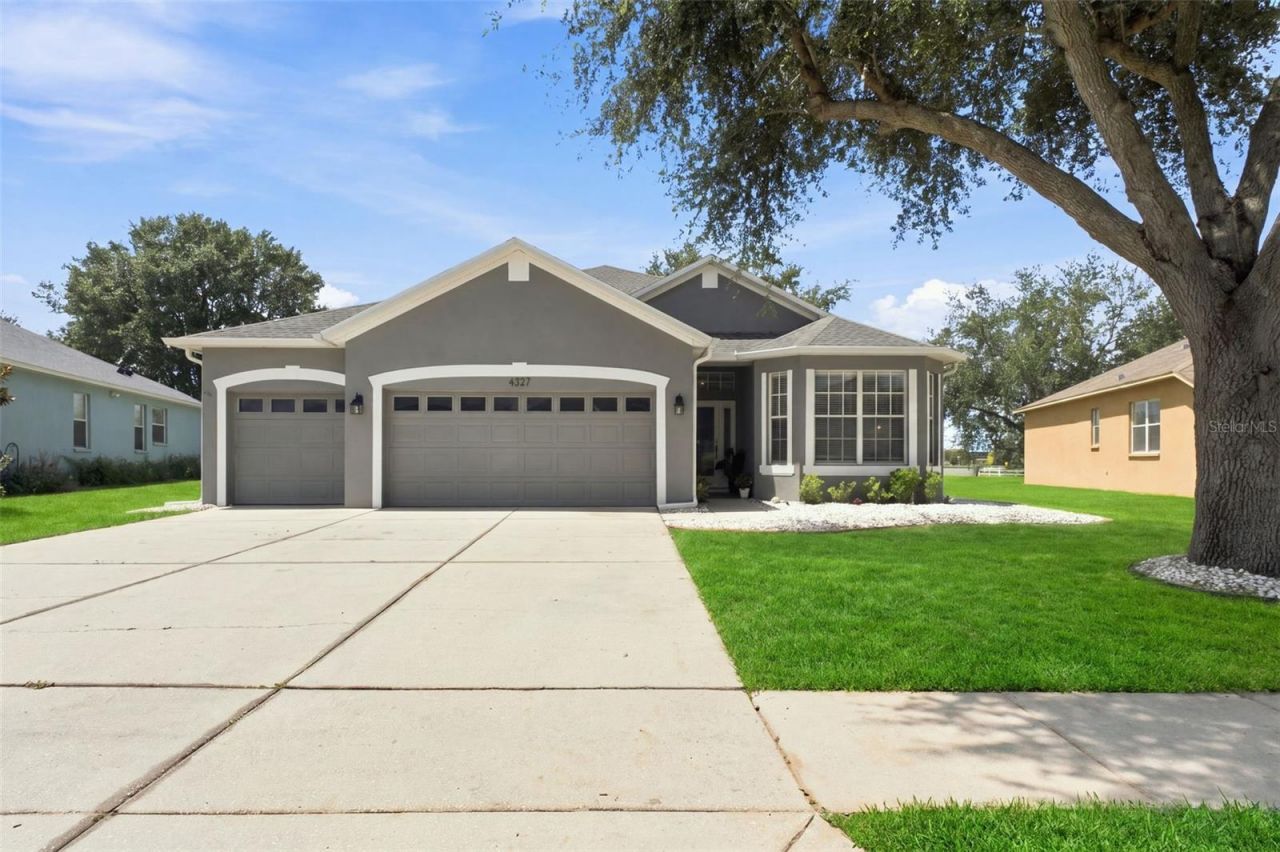
Welcome to Arborglades within the sought-after, fully gated community of Sterling Hill! This spacious 4-bedroom, 3 full-bath home offers 2,171 square feet of well-designed living space and 2,962 under roof, a 3-car garage, flex space, and a large, screened lanai (20x30). The roof - 2024 and water heater -2024, newer garage door opener - 2023, and extensive updates provide added peace of mind. From the moment you arrive, the attractive landscaping and freshly pressure-washed exterior make a great first impression. Inside, 12-foot ceilings, rounded corners, archways, and thoughtful architectural details create an inviting feel. A front bedroom features abundant natural light, planter shelves, and a private bath with a shower/tub combination. Just beyond it, the flexible multi-purpose space offers plenty of possibilities for an office, gym, playroom, or additional bedroom. The kitchen is designed with entertaining in mind and features Corian countertops, wood cabinetry, island, dimmer lighting, and a dishwasher and range that are less than two years old. A spacious breakfast nook provides additional room for casual dining, while the nearby laundry room includes a utility sink and extra storage. The kitchen opens to an oversized living area accented by planter shelves and accent lighting, with triple sliders and direct access to the expansive screened lanai--creating an ideal flow for entertaining and enjoying the Florida lifestyle. The triple-split floor plan provides separation between the bedrooms, with two additional bedrooms on the back side of the home, offering large closets and planter shelves and sharing a full bath with a shower/tub combination. The private owner's retreat is positioned on the opposite side of the home, ideal for privacy, and features tray ceilings, patio access, two walk-in closets, and a spacious en-suite bath with dual sinks, a walk-in shower, separate soaking tub, and private water closet. Additional features include a 3-car garage with sensors and timer lighting, exterior cameras, rear motion sensors, a whole home surge protector at the electrical panel, maintained irrigation with rain sensor, and updated light switches and outlets throughout the home in 2023. The backyard includes a designated fenced in area, ideal for a dog run or play area, while the rear of the property has no direct rear neighbors or building behind! The home sits very close to schools, eateries, amenities and all Hernando has to offer and is flood zone X! The community of Sterling Hill offers a variety of resort-style amenities, including swimming pools, fitness centers, tennis, volleyball and basketball courts, billiards, dog park, playgrounds, and a splash pad. With a low HOA, extensive community amenities, and a thoughtfully designed floor plan, this home offers exceptional space and value. Schedule your private showing today! Seller gifting a 1 year home warranty from America's Preferred Home Warranty for buyer!
Property Features
Property Type: Residential - Single Family
Cooling: Central Air
Fenced: Yes
Garage: 3 car attached
Heating: Central
Home Style: Contemporary
Lot Size: 0.19 Acres
Roof Type: Shingle
Stories: 1.0
Taxes: $4,462
Year Built: 2006
Amenities
Built-in Features
Ceiling Fans(s)
Eat-in Kitchen
High Ceilings
Kitchen/Family Room Combo
L Dining
Living Room/Dining Room Combo
Open Floorplan
Other
Primary Bedroom Main Floor
Solid Surface Counters
Solid Wood Cabinets
Split Bedroom
Thermostat
Tray Ceiling(s)
Walk-In Closet(s)
Window Treatments
Other
Sidewalk
Feature Descriptions
Additional Rooms: Bonus Room
Appliances: Dishwasher, Microwave, Other, Range, Refrigerator
Association Amenities: Basketball Court, Clubhouse, Fence Restrictions, Fitness Center, Gated, Park, Pickleball Court(s), Playground, Pool, Shuffleboard Court, Tennis Court(s)
Community Features: Clubhouse, Deed Restrictions, Dog Park, Fitness Center, Gated Community - Guard, Playground, Pool, Racquetball, Sidewalks, Tennis Court(s)
Exterior: Block, Stucco
Fencing: Fenced
Flood Zone Code: X
Flooring: Carpet, Ceramic Tile
Foundation: Slab
HOA Fee: 150/ Annually
HOA Y/N: Yes
Home Warranty Y/N: No
Listing Terms: Cash, Conventional, FHA, VA Loan
Lot: Cleared, Oversized Lot, Private, Paved
Lot Dimensions: 0.19
Ownership: Fee Simple
Patio/Porch: Covered, Front Porch, Rear Porch, Screened
Pets Allowed: Yes
Pets Restrictions: All Pet Questions Direct to HOA
Property Attached Y/N: No
Property Sub-Type: Single Family Residence
Security: Smoke Detector(s)
Sewer: Public Sewer
Showing Instructions: Supra Lock Box, Appointment Only, Contact Call Center, Lockbox, Lock Box Electronic, Other, See Remarks, ShowingTime
Special Sale Provisions: None
Utilities: Cable Available, Cable Connected, Electricity Available, Electricity Connected, Other, Phone Available, Sewer Available, Sewer Connected, Water Available, Water Connected
Vegetation: Trees/Landscaped
Water: Public
Water Access Y/N: No
Windows: Blinds, Window Treatments
Zoning: PDP
Room Sizes
Primary Bedroom: 12x15
Bedroom 2: 13x11
Bedroom 3: 13x11
Bedroom 4: 11x11
Dining Room: 13x9
Kitchen: 14x16
Living Room: 18x18
Local Schools
High School: Central High School
Middle School: West Hernando Middle School
Elementary School: Pine Grove Elementary School
Listed By / Shown By
Listed By
Agency Name: PEOPLE'S TRUST REALTY
Agency Contact: 352-688-7022
Shown By
Agent Name: Hazel Karnig
Agent Phone: Cell: (813) 391-3959
Agency Title: Florida Executive Realty

Estimate Your Payment
Estimated Payment
$ 1,252.86 per month $778.95 Principal & Interest $371.83 Property Tax $102.08 Homeowner's InsuranceChange Payment Information
CONTACT ME



Member Participants (and their affiliated licensees, if applicable) shall indicate on their websites that IDX information is provided exclusively for consumers’ personal non-commercial use, that it may not be used for any purpose other than to identify prospective properties consumers may be interested in purchasing, that the data is deemed reliable but is not guaranteed by MLS GRID, and that the use of the MLS GRID Data may be subject to an end user license agreement prescribed by the Member Participant’s applicable MLS if any and as amended from time to time. MLS GRID may, at its discretion, require use of other disclaimers as necessary to protect Member Participant, and/or their MLS from liability.
Based on information submitted to the MLS GRID. All data is obtained from various sources and may not have been verified by broker or MLS GRID. Supplied Open House Information is subject to change without notice. All information should be independently reviewed and verified for accuracy. Properties may or may not be listed by the office/agent presenting the information.
Privacy Policy / DMCA Notice / ADA Accessibility


This site is hosted, designed and copyright
© 1994 - 2026 by
Delta Media Group, Inc. -- Patent Pending --
| MLS# TB8544627
This single family home located at , Spring Hill, FL 34609 is currently listed for sale with an asking price of $349,999. This property was built in 2006 and has 4 bedrooms and 3 full baths with 2171 sq. ft. is located in the STERLING HILL subdivision. Search STERLING HILL real estate on karnig.floridaexecutiverealty.com today.