HazelKarnig

BEDS5
BATHS3 full
SQUARE FEET4,192
MLS#TB8543601
STATUSActive
PROPERTY TYPEResidential - Single Family
SUBDIVISIONGOLDEN ACRES
Property Description
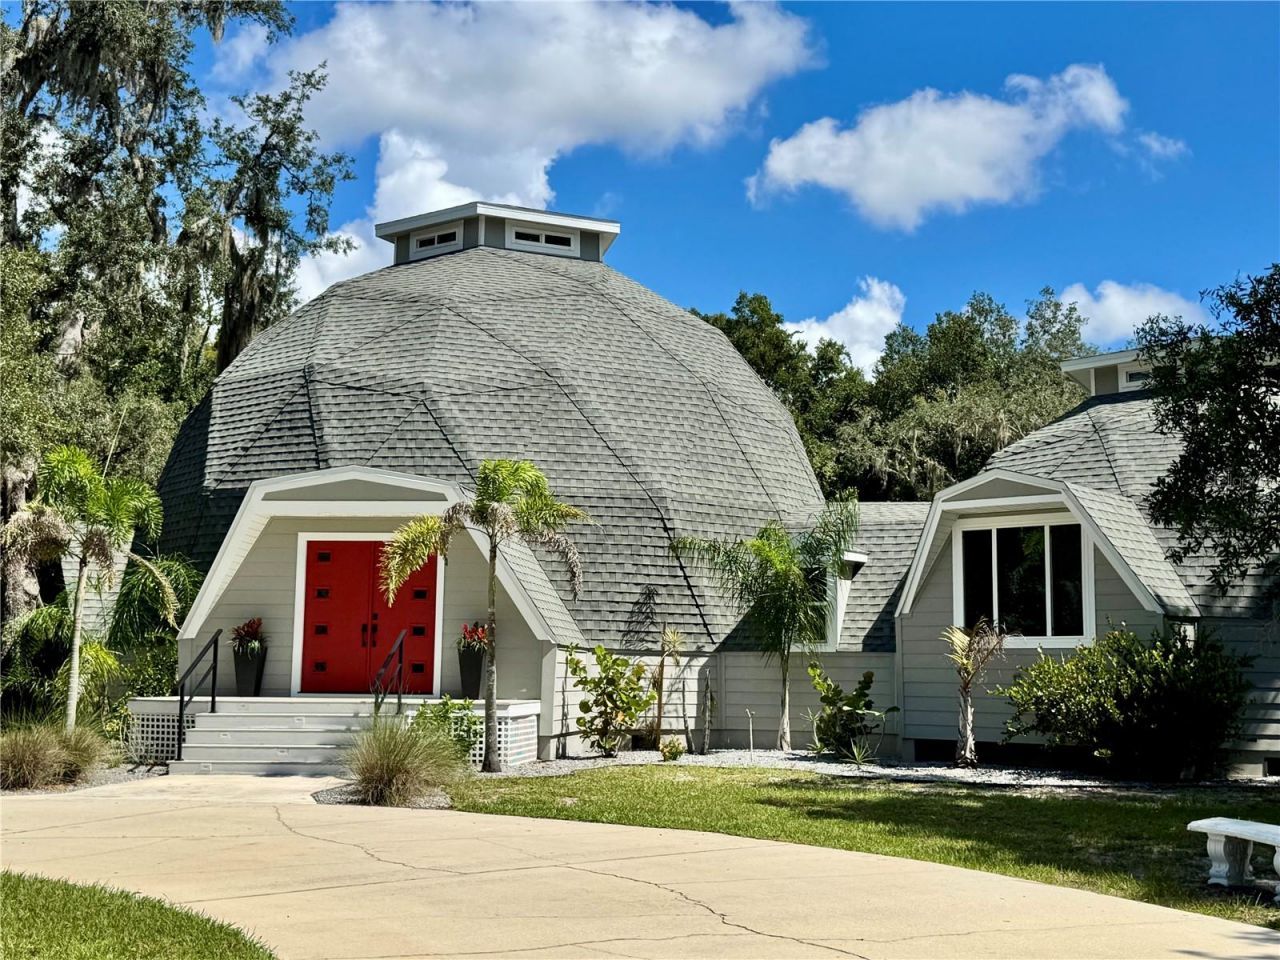
SOME HOMES ARE BUILT TO FIT IN. THIS ONE WAS BUILT TO STAND APART! Discover an extraordinary DOUBLE GEODESIC DOME residence on 1.29 private acres at the end of a quiet cul-de-sac in Golden Acres, a neighborhood known for distinctive custom homes. Backing to the approximately 600-acre Hidden Lake conservation project, this remarkable retreat combines unforgettable architecture, extensive updates, a separate two-bedroom apartment, oversized garages and a workshop-all offered under $900,000!WHY A DOME? Geodesic architecture uses interconnected triangles to distribute structural loads efficiently, while its unique geometry creates dramatic, open living spaces. Here, soaring dome ceilings of approximately 20 and 30 feet, beautiful oak hardwood floors and an upstairs loft library create a truly memorable interior. Thoughtfully added CUPOLAS ON BOTH DOMES bring natural light into the home, enhancing its warmth and architectural beauty.The spacious living room features a gas fireplace and peaceful conservation views. The beautifully remodeled kitchen is designed for entertaining, with granite countertops, a generous island with farmhouse sink, gas convection range, wine cooler and walk-in pantry. The main residence offers two downstairs bedrooms and a full bathroom, plus an upstairs primary suite with ensuite bath and adjacent loft library.AND THERE'S MORE! Above the detached garage is an approximately 864-square-foot TWO-BEDROOM, ONE-BATH APARTMENT with its own full kitchen, living room, separate A/C system and outdoor deck with awning-ideal for guests or extended family. Below are TWO OVERSIZED GARAGE BAYS with approximately 8-foot doors and 9-foot ceilings, plus a separate WORKSHOP for hobbies, projects and storage.MAJOR IMPROVEMENTS include roof and HardiePlank siding (2021), windows and kitchen (2020), cupolas (2020), main-house A/C (2021), tankless on-demand propane water heater (2021) and apartment bathroom (2026). Additional features include private well and septic, propane range and fireplace, and a FEMA Letter of Map Amendment placing the property in Flood Zone X. Sellers report a current annual homeowners insurance premium UNDER $3,000; buyer's coverage, eligibility and premium must be independently verified.PRIVATE AND PEACEFUL, YET WONDERFULLY CONNECTED! Enjoy the tranquility of mature trees and conservation views while remaining convenient to shopping, restaurants, medical services and downtown New Port Richey. Gulf Coast beaches, boating, kayaking, fishing and waterfront dining are within reach. Nearby Suncoast Parkway (SR 589) connects to the Veterans Expressway for access to Tampa International Airport, downtown Tampa and the vibrant arts, dining and waterfront attractions of St. Petersburg. Travel times vary with traffic.MORE THAN A HOME-AN ARCHITECTURAL EXPERIENCE, A PRIVATE RETREAT AND A LIFESTYLE ALL ITS OWN. Schedule your private showing!
Property Features
Property Type: Residential - Single Family
Cooling: Central Air
Fenced: Yes
Garage: 2
Heating: Central, Electric
Lot Size: 1.29 Acres
Roof Type: Shingle
Stories: 2.0
Taxes: $3,111
Year Built: 1999
Amenities
Ceiling Fans(s)
Eat-in Kitchen
High Ceilings
PrimaryBedroom Upstairs
Stone Counters
Thermostat
Walk-In Closet(s)
Window Treatments
Private Mailbox
Private Yard
Feature Descriptions
Additional Rooms: Formal Dining Room Separate, Formal Living Room Separate, Inside Utility, Loft
Appliances: Convection Oven, Dishwasher, Disposal, Electric Water Heater, Gas Water Heater, Microwave, Range, Range Hood, Refrigerator, Tankless Water Heater, Water Filtration System, Wine Refrigerator
Days on Site: 36
Directions: Little Road North to Hilltop Drive Right to Lakeview Drive Right to Casey Drive Right to Black Bear Ct Right to end of cul de sac
Exterior: HardiPlank Type, Frame
Fencing: Chain Link
Fireplace: Gas, Living Room
Fireplace Y/N: Yes
Flood Zone Code: X
Flooring: Carpet, Slate, Tile, Wood
Foundation: Crawlspace
Garage Dimensions: 24x36
Home Warranty Y/N: No
Listing Terms: Cash, Conventional
Lot: Conservation Area, Cul-De-Sac, In County
Lot Dimensions: 1.29
Other Equipment: Private Yard
Ownership: Fee Simple
Parking: Driveway, Oversized, RV Access/Parking, Workshop in Garage
Parking Notes: Driveway, Oversized, RV Access/Parking, Workshop in G
Patio/Porch: Deck, Front Porch, Patio
Pets Allowed: Yes
Property Attached Y/N: No
Property Sub-Type: Single Family Residence
Sewer: Septic Tank
Showing Instructions: Coming Soon - Allowing Showings,24 Hour Notice, Appointment Only, Lock Box Electronic-CBS Code Required, ShowingTime
Special Sale Provisions: None
Utilities: Cable Available, Electricity Connected, Propane, Public, Water Connected
Vegetation: Oak Trees, Trees/Landscaped, Wooded
Water: Private, Well
Water Access Y/N: No
Zoning: ER
Room Sizes
Living Room: 26x31
Kitchen: 16x20
Primary Bedroom: 15x23
Bedroom 1: 19x14
Bedroom 2: 15x19
Dining Room: 16x12
Listed By / Shown By
Listed By
Agency Name: HENDRIK MARIE REAL ESTATE SERVICES
Agency Contact: 727-255-2884
Shown By
Agent Name: Hazel Karnig
Agent Phone: Cell: (813) 391-3959
Agency Title: Florida Executive Realty

Estimate Your Payment
Estimated Payment
$ 2,524.76 per month $2,003.01 Principal & Interest $259.25 Property Tax $262.50 Homeowner's InsuranceChange Payment Information
CONTACT ME



Member Participants (and their affiliated licensees, if applicable) shall indicate on their websites that IDX information is provided exclusively for consumers’ personal non-commercial use, that it may not be used for any purpose other than to identify prospective properties consumers may be interested in purchasing, that the data is deemed reliable but is not guaranteed by MLS GRID, and that the use of the MLS GRID Data may be subject to an end user license agreement prescribed by the Member Participant’s applicable MLS if any and as amended from time to time. MLS GRID may, at its discretion, require use of other disclaimers as necessary to protect Member Participant, and/or their MLS from liability.
Based on information submitted to the MLS GRID. All data is obtained from various sources and may not have been verified by broker or MLS GRID. Supplied Open House Information is subject to change without notice. All information should be independently reviewed and verified for accuracy. Properties may or may not be listed by the office/agent presenting the information.
Privacy Policy / DMCA Notice / ADA Accessibility


This site is hosted, designed and copyright
© 1994 - 2026 by
Delta Media Group, Inc. -- Patent Pending --
9710 Black Bear Court | MLS# TB8543601
This single family home located at 9710 Black Bear Court, New Port Richey, FL 34654 is currently listed for sale with an asking price of $899,999. This property was built in 1999 and has 5 bedrooms and 3 full baths with 4192 sq. ft. Black Bear Court is located in the GOLDEN ACRES subdivision. Search GOLDEN ACRES real estate on karnig.floridaexecutiverealty.com today.