HazelKarnig

BEDS4
BATHS2 full
SQUARE FEET2,767
MLS#N6145566
STATUSActive
PROPERTY TYPEResidential - Single Family
SUBDIVISIONSCHUTT
Property Description
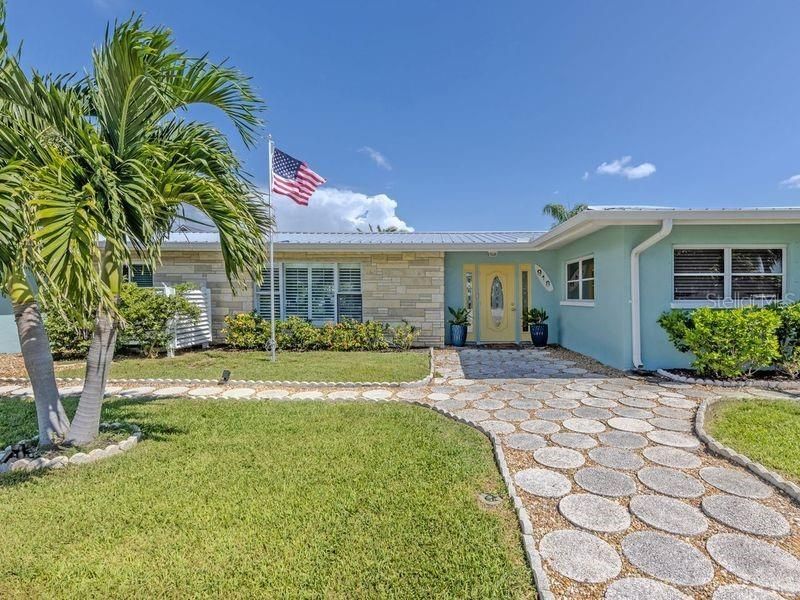
BOATER'S DELIGHT on the Island of Venice! This charming boaters retreat is situated on a saltwater canal just minutes to the intracoastal and Gulf of America. It offers a 120' Dock with a custom 16,000 lb. power remote lift with 6 posts and 30 amp shore power all added in 2023. Enjoy the expansive great room area overlooking the dock and canal. New impact glass windows were added along the entire back side of this area in 2026. The newly remodeled kitchen offers stainless steel appliances, granite counter tops, wood cabinetry and built in wine refrigerator. This 2,767 living s.f. home also boasts 4 bedrooms and 2 baths, laundry room with laundry sink, sitting area and dining room with tile flooring throughout. Enjoy endless hours of entertaining out on the brick paved patio area while swimming in the 12'x30' saltwater heated pool 4-1/2' - 5' depth) with decorative overhead sun shade/canopy. Outside patio area also includes an outdoor shower, TV and an outdoor kitchen with beverage refrigerator. The detached oversized 2+ car garage with room for plenty of toys, including golf cart storage, has a new epoxy floor and offers a work bench area, plenty of cabinetry and attic storage. Just minutes away from the Venice Yacht Club, South Jetty, and historic downtown Venice where you can enjoy a multitude of restaurants, quaint shops and boutiques, the Venice Little Theatre, the Venice Art Center, Venice Community Library and let's not forget the weekly Farmer's Market. For bicycle enthusiasts, enjoy the Venice Waterway Trail or the Legacy Trail. Don't wait, call today for your private showing!
Property Features
Property Type: Residential - Single Family
Cooling: Central Air
Garage: 2
Heating: Central
Lot Size: 0.30 Acres
Roof Type: Metal
Stories: 1.0
Taxes: $15,197
Year Built: 1964
Amenities
Ceiling Fans(s)
Solid Surface Counters
Outdoor Kitchen
Feature Descriptions
Appliances: Dishwasher, Disposal, Electric Water Heater, Microwave, Other, Range, Refrigerator, Wine Refrigerator
Directions: From West Venice Avenue, turn right onto The Esplanade N. At stop sign turn left onto Tarpon Center Drive. Turn right onto Gibbs Road. Home is on the left. Park in driveway before home.
Disaster Mitigation: Hurricane Shutters/Windows
Exterior: Stone, Stucco
Flood Zone Code: AE
Flooring: Ceramic Tile, Tile
Foundation: Slab
Home Warranty Y/N: No
Listing Terms: Cash, Conventional
Lot: City Limits, Street Dead-End, Paved, Private
Lot Dimensions: 0.3
Ownership: Fee Simple
Parking: Driveway, Garage Door Opener, Golf Cart Parking, Oversized
Parking Notes: Driveway, Garage Door Opener, Golf Cart Parking, Over
Patio/Porch: Patio
Pool: Heated, In Ground, Salt Water
Property Attached Y/N: No
Property Sub-Type: Single Family Residence
Security: Smoke Detector(s)
Sewer: Public Sewer
Showing Instructions: Supra Lock Box, Appointment Only, Call Listing Agent, See Remarks
Special Sale Provisions: None
Special View Info: Water
Swimming Pool: Yes
Utilities: Cable Available, Electricity Connected, Public, Sewer Connected, Water Connected
Water: Public
Water Access: Canal - Saltwater
Water Access Y/N: Yes
Waterfront Features: Lift, Seawall - Concrete
Water View: Canal
Zoning: RSF1
Room Sizes
Great Room: 23x31
Dining Room: 9.5x34
Kitchen: 9x13
Dinette: 11x21
Primary Bedroom: 18x21
Bedroom 1: 16x11.5
Bedroom 2: 10x12
Bedroom 3: 10x12
Local Schools
High School: Venice Senior High
Middle School: Venice Area Middle
Elementary School: Venice Elementary
Listed By / Shown By
Listed By
Agency Name: PRO GROUP REALTY & PROP MGT
Agency Contact: 941-786-9403
Shown By
Agent Name: Hazel Karnig
Agent Phone: Cell: (813) 391-3959
Agency Title: Florida Executive Realty

Estimate Your Payment
Estimated Payment
$ 6,298.37 per month $4,448.91 Principal & Interest $1,266.42 Property Tax $583.04 Homeowner's InsuranceChange Payment Information
CONTACT ME



Member Participants (and their affiliated licensees, if applicable) shall indicate on their websites that IDX information is provided exclusively for consumers’ personal non-commercial use, that it may not be used for any purpose other than to identify prospective properties consumers may be interested in purchasing, that the data is deemed reliable but is not guaranteed by MLS GRID, and that the use of the MLS GRID Data may be subject to an end user license agreement prescribed by the Member Participant’s applicable MLS if any and as amended from time to time. MLS GRID may, at its discretion, require use of other disclaimers as necessary to protect Member Participant, and/or their MLS from liability.
Based on information submitted to the MLS GRID. All data is obtained from various sources and may not have been verified by broker or MLS GRID. Supplied Open House Information is subject to change without notice. All information should be independently reviewed and verified for accuracy. Properties may or may not be listed by the office/agent presenting the information.
Privacy Policy / DMCA Notice / ADA Accessibility


This site is hosted, designed and copyright
© 1994 - 2026 by
Delta Media Group, Inc. -- Patent Pending --
918 Gibbs Road | MLS# N6145566
This single family home located at 918 Gibbs Road, Venice, FL 34285 is currently listed for sale with an asking price of $1,999,000. This property was built in 1964 and has 4 bedrooms and 2 full baths with 2767 sq. ft. Gibbs Road is located in the SCHUTT subdivision. Search SCHUTT real estate on karnig.floridaexecutiverealty.com today.