HazelKarnig

BEDS3
BATHS2 full
SQUARE FEET2,112
MLS#A4704817
STATUSActive
PROPERTY TYPERental - Single Family
SUBDIVISIONCREEKSIDE PRESERVPH II
Property Description
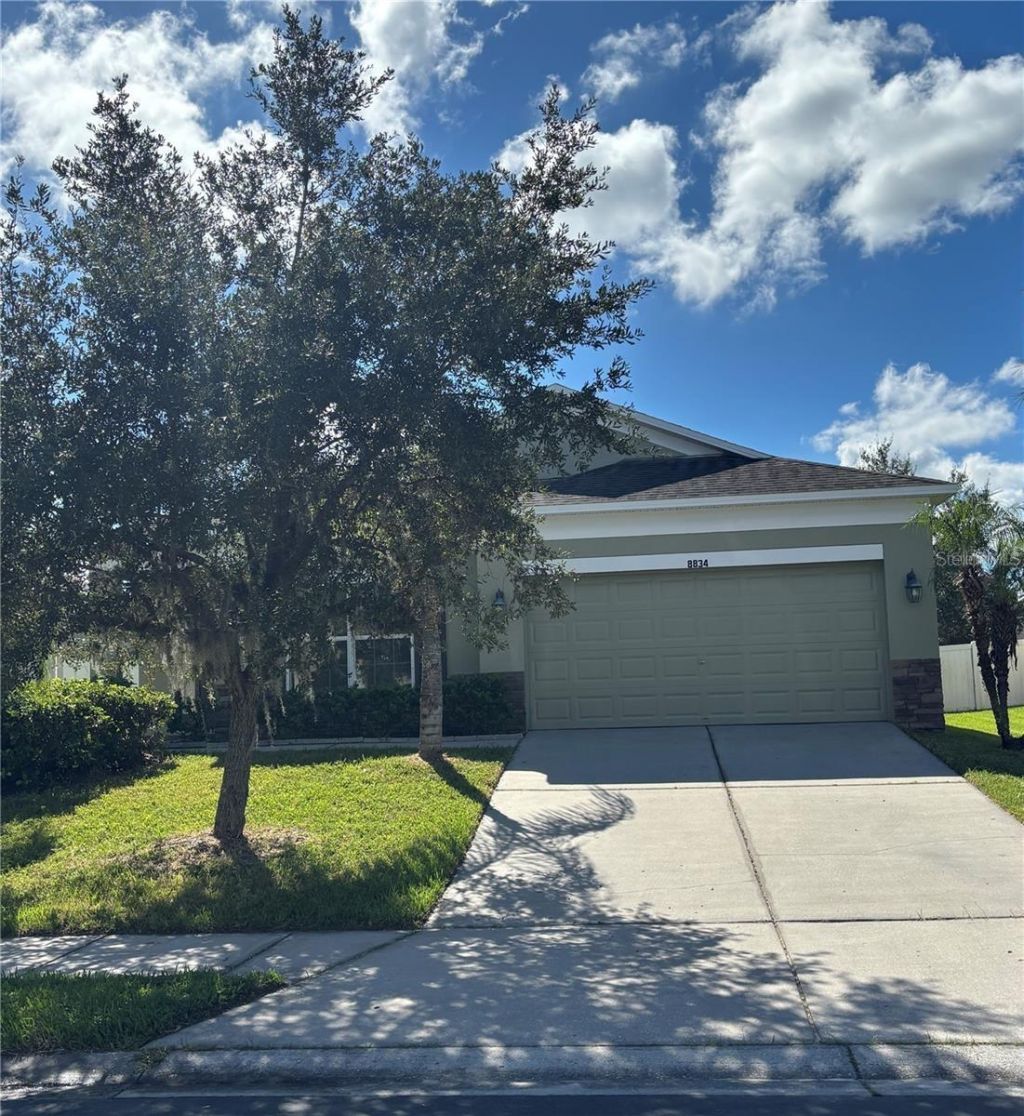
For Rent: Single Family Home in Creekside Preserve - Location, Location, Location! This gated community is just 2.5 miles from I-75, with all your shopping needs conveniently nearby. This home features 3 bedrooms, 2 baths, a den, a 2-car garage, and a spacious yard. Enjoy the beauty of the community, surrounded by towering trees, retention ponds, and wetland conservation areas, along with a tot lot and basketball court. Inside, the impressive master suite measures over 24' long, complete with a tray ceiling and French doors leading to a deluxe master bath featuring a separate garden tub and shower. The suite also includes a large walk-in closet and sliding glass doors that open to the lanai. The kitchen is stunning, showcasing 42 maple cabinets with crown molding, an island with pendant lights, and stainless steel appliances, including a dishwasher, smooth-top range, and microwave. All wet areas are tiled, as well as the spacious foyer. Plus, there's an 18' flex room that's perfect for a man cave, game room, or whatever suits your lifestyle. This home offers spacious living throughout! Call today for your private showing! Tenant will have to pay $75.00 Broker Fee.
Property Features
Property Type: Rental - Single Family
Cooling: Central Air
Garage: 2 car attached
Heating: Central
Lot Size: 0.16 Acres
Year Built: 2012
Amenities
Kitchen/Family Room Combo
Open Floorplan
Split Bedroom
Feature Descriptions
Additional Rooms: Great Room
Appliances: Dishwasher, Disposal, Electric Water Heater, Microwave, Range
Association Amenities: Gated, Playground
Community Features: Playground
Directions: I-75 take exit 224 and head Northeast on Hwy 301 N. Continue approximately 3 miles and then turn left onto 91st Avenue E to 39th Street Circle E.
Disaster Mitigation: Hurricane Shutters/Windows
Energy Efficient: Appliances, Insulation, Thermostat
Flood Zone Code: ZoneX
Flooring: Carpet, Ceramic Tile
HOA Y/N: Yes
Home Warranty Y/N: No
Lease Terms: Twelve Months
Lot: In County, Level
Lot Dimensions: 0.16
Number of Pets: 1
Pets Allowed: Breed Restrictions, Yes
Pets Restrictions: no aggressive breeds
Pets Size: Medium (36-60 Lbs.)
Property Attached Y/N: No
Property Sub-Type: Single Family Residence
Security: Gated Community
Showing Instructions: Call Listing Agent
Utilities: Cable Available, Public
Water Access Y/N: No
Room Sizes
Bedroom 2: 11x11
Bedroom 3: 11x11
Dining Room: 16x10
Kitchen: 12x17
Living Room: 16x17
Primary Bedroom: 24x13
Balcony/Porch/Lanai: 14x8
Local Schools
High School: Palmetto High
Middle School: Lincoln Middle
Elementary School: Blackburn Elementary
Listed By / Shown By
Listed By
Agency Name: BERKSHIRE HATHAWAY HOMESERVICE
Agency Contact: 941-907-2000
Shown By
Agent Name: Hazel Karnig
Agent Phone: Cell: (813) 391-3959
Agency Title: Florida Executive Realty

CONTACT ME



Member Participants (and their affiliated licensees, if applicable) shall indicate on their websites that IDX information is provided exclusively for consumers’ personal non-commercial use, that it may not be used for any purpose other than to identify prospective properties consumers may be interested in purchasing, that the data is deemed reliable but is not guaranteed by MLS GRID, and that the use of the MLS GRID Data may be subject to an end user license agreement prescribed by the Member Participant’s applicable MLS if any and as amended from time to time. MLS GRID may, at its discretion, require use of other disclaimers as necessary to protect Member Participant, and/or their MLS from liability.
Based on information submitted to the MLS GRID. All data is obtained from various sources and may not have been verified by broker or MLS GRID. Supplied Open House Information is subject to change without notice. All information should be independently reviewed and verified for accuracy. Properties may or may not be listed by the office/agent presenting the information.
Privacy Policy / DMCA Notice / ADA Accessibility


This site is hosted, designed and copyright
© 1994 - 2026 by
Delta Media Group, Inc. -- Patent Pending --
8834 39th Street Circle E | MLS# A4704817
This property located at 8834 39th Street Circle E, Parrish, FL 34219 is currently listed for rent with an asking price of $2,700 / Monthly. Search Parrish real estate on karnig.floridaexecutiverealty.com today.