HazelKarnig

BEDS2
BATHS2 full
SQUARE FEET1,455
MLS#OM731360
STATUSActive
PROPERTY TYPEResidential - Single Family
SUBDIVISIONMARION LANDING
Property Description
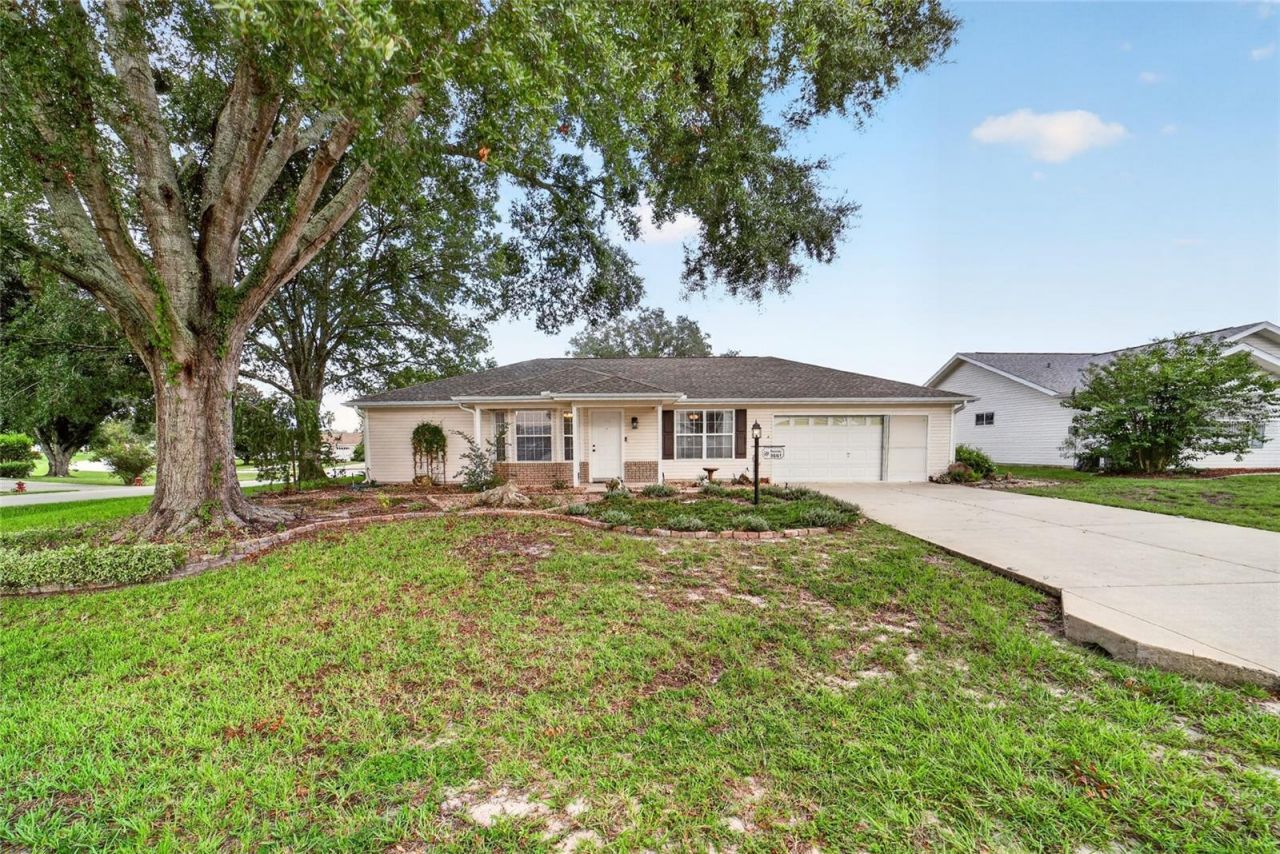
Beautiful 2/2 home with 1455 sq ft located on a corner lot in the awesome 55+ community of Marion Landing! This spacious split bedroom plan is sure to please. The HVAC was replaced in 2023 and the roof in 2020 providing you with peace of mind. The living room/dining room area features a lovely bay window and vaulted ceiling. Included in the kitchen is a cozy eat-in area, a closet pantry along with plenty of cabinet and counter space. The primary bedroom has an en suite bathroom with shower, large walk-in closet and granite countertop. The hall bathroom has new vanity with granite countertop. Enjoy your morning coffee on your covered screened porch (approx 9'x14') or on outside on the patio (approx. 12'x16'). There are ceiling fans in most rooms, the yard is irrigated, the house has gutters and the laundry is inside. The 2 car garage has an extra storage area (approx 7'x9') and a screen door. There is also a golf cart garage (approx 10'x10') that can also be used as a hobby or storage area. Furniture is included with a strong and reasonable offer. HOA is only $200/mo (billed $600 quarterly) and includes curbside trash pick up, water and sewer. Residents enjoy access to all of the fantastic amenities (which is just a short walk away) including a large heated pool, spa, 8 lane private bowling center, fitness center, billiard room, bocce, shuffleboard, tennis, horseshoes, basketball, Lifestyle Center with common room and stage, library, craft room, full kitchen facilities, as well as many clubs, social activities, sports, and a monthly newsletter. Conveniently located near shopping, dining, medical, entertainment and easy access to I-75, this home offer the perfect combination of comfort, convenience, and community living. Schedule a private tour today!
Property Features
Property Type: Residential - Single Family
Cooling: Central Air
Garage: 2 car attached
Heating: Electric
Lot Size: 0.20 Acres
Roof Type: Shingle
Stories: 1.0
Taxes: $1,931
Year Built: 1994
Amenities
Cathedral Ceiling(s)
Ceiling Fans(s)
Eat-in Kitchen
Living Room/Dining Room Combo
Split Bedroom
Thermostat
Walk-In Closet(s)
Window Treatments
Rain Gutters
Feature Descriptions
Appliances: Dishwasher, Disposal, Dryer, Electric Water Heater, Range, Range Hood, Refrigerator, Washer
Community Features: Buyer Approval Required, Deed Restrictions, Fitness Center, Pool, Tennis Court(s)
Directions: From Ocala, head west on state road 200, turn left onto SW 65 Ave Rd, turn right onto SW 86 Pl, turn left onto SW 65 Ter, house is on the left on the corner.
Exterior: Vinyl Siding, Frame
Flood Zone Code: X
Flooring: Laminate, Vinyl
Foundation: Slab
Garage Dimensions: 20X29
HOA Fee: 600/ Quarterly
HOA Y/N: Yes
Home Warranty Y/N: No
Listing Terms: Cash, Conventional, FHA, USDA Loan, VA Loan
Lot Dimensions: 0.2
Other Equipment: Irrigation Equipment
Ownership: Fee Simple
Parking: Garage Door Opener, Golf Cart Garage
Parking Notes: Garage Door Opener, Golf Cart Garage
Pets Allowed: Yes
Property Attached Y/N: No
Property Sub-Type: Single Family Residence
Senior Community: Yes
Sewer: Public Sewer
Showing Instructions: Supra Lock Box, ShowingTime
Special Sale Provisions: None
Utilities: Cable Available
Water: Public
Water Access Y/N: No
Windows: Window Treatments
Zoning: R4
Room Sizes
Kitchen: 16.4x10
Living Room: 18.3x13.3
Primary Bedroom: 17.2x11.4
Family Room: 20.4x9.6
Dining Room: 13.3x10
Bedroom 2: 14.7x17.7
Balcony/Porch/Lanai: 14.4x11.9
Listed By / Shown By
Listed By
Agency Name: SOUTHERN ASSOCIATES REALTY LLC
Agency Contact: 352-877-3099
Shown By
Agent Name: Hazel Karnig
Agent Phone: Cell: (813) 391-3959
Agency Title: Florida Executive Realty

Estimate Your Payment
Estimated Payment
$ 713.45 per month $488.51 Principal & Interest $160.92 Property Tax $64.02 Homeowner's InsuranceChange Payment Information
CONTACT ME



Member Participants (and their affiliated licensees, if applicable) shall indicate on their websites that IDX information is provided exclusively for consumers’ personal non-commercial use, that it may not be used for any purpose other than to identify prospective properties consumers may be interested in purchasing, that the data is deemed reliable but is not guaranteed by MLS GRID, and that the use of the MLS GRID Data may be subject to an end user license agreement prescribed by the Member Participant’s applicable MLS if any and as amended from time to time. MLS GRID may, at its discretion, require use of other disclaimers as necessary to protect Member Participant, and/or their MLS from liability.
Based on information submitted to the MLS GRID. All data is obtained from various sources and may not have been verified by broker or MLS GRID. Supplied Open House Information is subject to change without notice. All information should be independently reviewed and verified for accuracy. Properties may or may not be listed by the office/agent presenting the information.
Privacy Policy / DMCA Notice / ADA Accessibility


This site is hosted, designed and copyright
© 1994 - 2026 by
Delta Media Group, Inc. -- Patent Pending --
8661 SW 65th Terrace | MLS# OM731360
This single family home located at 8661 SW 65th Terrace, Ocala, FL 34476 is currently listed for sale with an asking price of $219,500. This property was built in 1994 and has 2 bedrooms and 2 full baths with 1455 sq. ft. SW 65th Terrace is located in the MARION LANDING subdivision. Search MARION LANDING real estate on karnig.floridaexecutiverealty.com today.