HazelKarnig

BEDS3
BATHS3 full
SQUARE FEET2,390
MLS#TB8544321
STATUSActive
PROPERTY TYPERental - Townhouse
SUBDIVISIONOAK BEND TWNHMS
Property Description
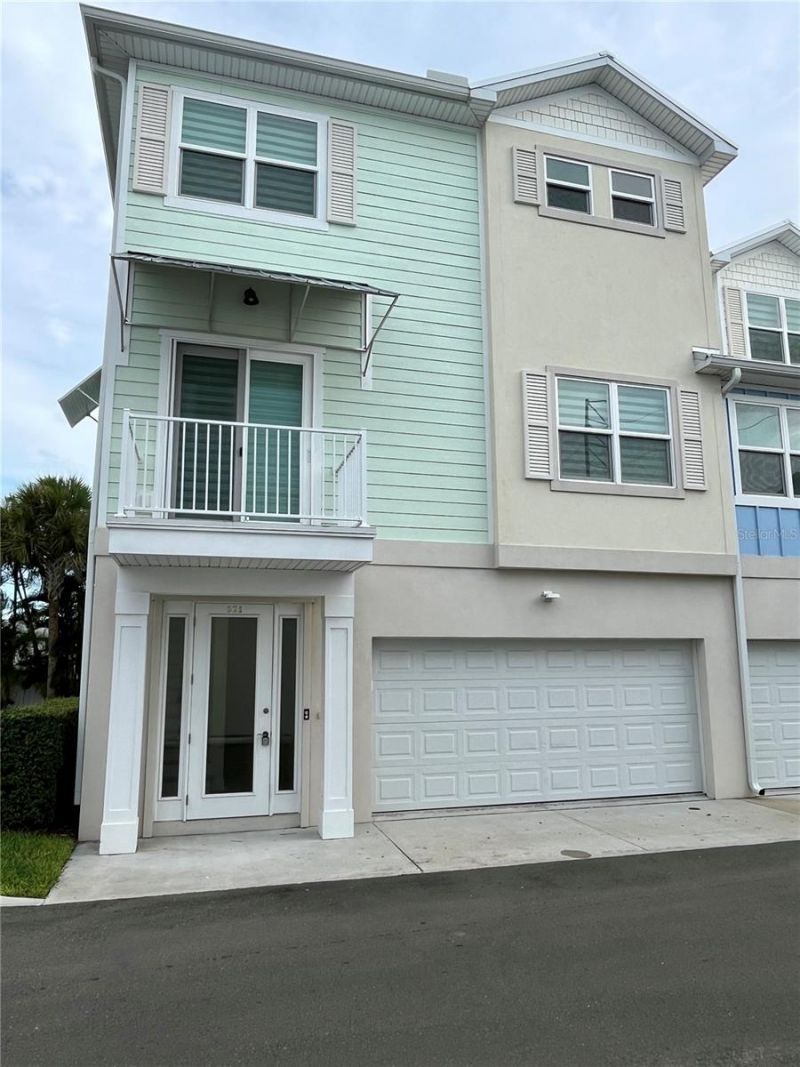
LUXURY 3-STORY TOWNHOME IN DUNEDIN! This stunning 3-Bedroom, 3-Bathroom WATER INCLUDED high-end townhome offers spacious living across three levels with the convenience of a private elevator and a 4-car garage. Featuring LVP flooring throughout with NO CARPET, this home offers both style and easy maintenance. The gourmet kitchen showcases GRANITE COUNTERTOPS, abundant cabinetry with soft-close doors and drawers, recessed lighting, and STAINLESS STEEL APPLIANCES, including a refrigerator, range, microwave, and dishwasher. A Washer/Dryer is also included for added convenience.Enjoy 2 private balconies, perfect for relaxing or taking in the surrounding views. The open and modern layout, upscale finishes, recessed lighting throughout, and generous storage make this townhome ideal for comfortable everyday living and entertaining. Enjoy easy access to major roadways, Downtown Dunedin, local dining and shopping, and the beautiful coastal waters of the Gulf. PETS allowed with a $350 non-refundable pet deposit.UTILITIES: Tenants responsible for Electricity, Gas, Water/Sewer, trash, Internet, and Cable.12 MONTH LEASE REQUIRED. QUALIFICATIONS: TENANTS MUST HAVE A CREDIT SCORE OF 620 OR HIGHER, MAKE A GROSS INCOME OF 2.5X THE MONTHLY RENT AMOUNT. ALL BACKGROUND CHECKS WILL BE CONDUCTED INCLUDING PREVIOUS TENANT HISTORY, AND INCOME VERIFICATION
Property Features
Property Type: Rental - Townhouse
Cooling: Central Air
Garage: 4 car attached
Heating: Central
Lot Size: 0.03 Acres
Stories: 3.0
Year Built: 2022
Amenities
Ceiling Fans(s)
Elevator
Walk-In Closet(s)
Feature Descriptions
Appliances: Dishwasher, Disposal, Dryer, Microwave, Range, Range Hood, Refrigerator, Washer
Community Features: None
Days on Site: 1
Directions: From US-19 / Tampa areaTake SR-580/main Street west toward Dunedin. Continue west on Main Street toward downtown Dunedin. Turn left onto New York Avenue. Oak Bend Townhomes will be on your right/southeast side. Enter the community, you will come to 821 Oa
Flood Zone Code: X
HOA Y/N: Yes
Home Warranty Y/N: No
Lot Dimensions: 0.03
Pets Allowed: Yes
Property Attached Y/N: No
Property Sub-Type: Townhouse
Showing Instructions: Sentri Lock Box
Water Access Y/N: No
Listed By / Shown By
Listed By
Agency Name: WRIGHT MANAGEMENT & REALTY LLC
Agency Contact: 813-610-3773
Shown By
Agent Name: Hazel Karnig
Agent Phone: Cell: (813) 391-3959
Agency Title: Florida Executive Realty

CONTACT ME



Member Participants (and their affiliated licensees, if applicable) shall indicate on their websites that IDX information is provided exclusively for consumers’ personal non-commercial use, that it may not be used for any purpose other than to identify prospective properties consumers may be interested in purchasing, that the data is deemed reliable but is not guaranteed by MLS GRID, and that the use of the MLS GRID Data may be subject to an end user license agreement prescribed by the Member Participant’s applicable MLS if any and as amended from time to time. MLS GRID may, at its discretion, require use of other disclaimers as necessary to protect Member Participant, and/or their MLS from liability.
Based on information submitted to the MLS GRID. All data is obtained from various sources and may not have been verified by broker or MLS GRID. Supplied Open House Information is subject to change without notice. All information should be independently reviewed and verified for accuracy. Properties may or may not be listed by the office/agent presenting the information.
Privacy Policy / DMCA Notice / ADA Accessibility


This site is hosted, designed and copyright
© 1994 - 2026 by
Delta Media Group, Inc. -- Patent Pending --
821 Oak Bend Lane | MLS# TB8544321
This property located at 821 Oak Bend Lane , Dunedin, FL 34698 is currently listed for rent with an asking price of $4,125 / Monthly. Search Dunedin real estate on karnig.floridaexecutiverealty.com today.