HazelKarnig

BEDS2
BATHS2 full
SQUARE FEET1,059
MLS#L4964752
STATUSActive
PROPERTY TYPERental - Condominium
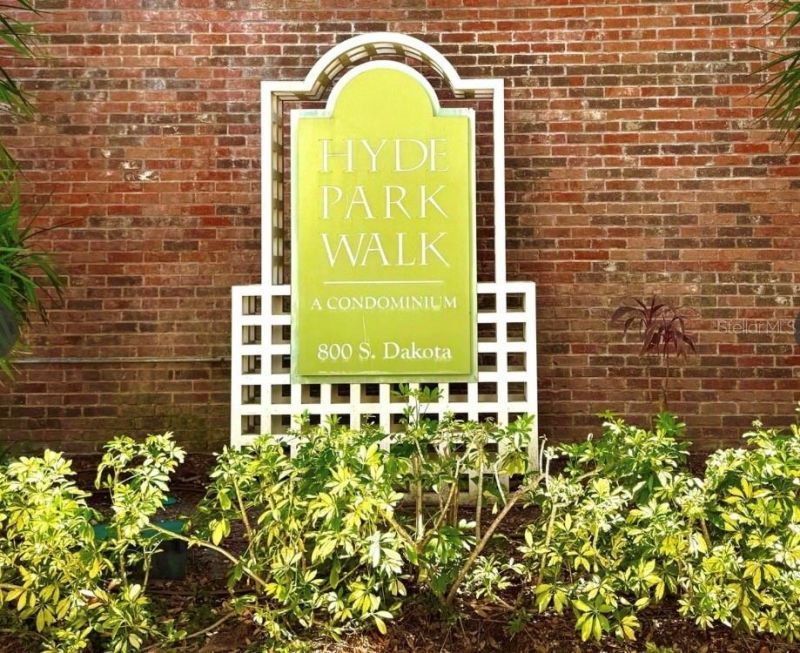
SUBDIVISIONHYDE PARK WALK A CONDO
Property Description
Hyde Park Village Living At It's Best! Experience the coveted Hyde Park lifestyle in the heart of the Village! This spacious, furnished, 2-bedroom, 2-bath condo offers comfort, convenience and an unbeatable location. This larger 2 bedroom floor plan provides plenty of living space, with a primary suite featuring an ensuite bath and walk-in closet. The unit includes an in-unit washer/dryer & 2 assigned parking spaces- a rare and valuable feature in this sought-after location. Step outside and enjoy everything Hyde Park has to offer. You're just moments from boutique shopping, acclaimed restaurants, coffee shops, entertainment and the vibrant atmoshpere of Hyde Park Village, while Bayshore Blvd. and the waterfront is close by. This furnished move-in ready condo is ideal for those seaking a stylish, low maintenance life style, close to shops & restaurants in one of Tampa's most desirable neighborhoods.
Property Features
Property Type: Rental - Condominium
Cooling: Central Air
Garage: 2 car attached
Heating: Central
Lot Size: 0.00 Acres
Stories: 1.0
Year Built: 1996
Amenities
Ceiling Fans(s)
Living Room/Dining Room Combo
Walk-In Closet(s)
Outdoor Grill
Feature Descriptions
Appliances: Dishwasher, Dryer, Microwave, Range, Refrigerator, Washer
Association Amenities: Clubhouse, Elevators, Fitness Center
Community Features: Clubhouse, Fitness Center, Gated Community - No Guard
Directions: From Snow and Dakota (Meat Market Restaurant) turn on Dakota garage is on the left
Flood Zone Code: X
Flooring: Ceramic Tile, Hardwood
HOA Y/N: Yes
Home Warranty Y/N: No
Parking: Assigned, Off Street
Parking Notes: Assigned, Off Street
Patio/Porch: Patio
Pets Allowed: Dogs OK, Pet Deposit
Pets Restrictions: No agressive breeds
Pool: In Ground
Property Attached Y/N: No
Property Sub-Type: Condominium
Security: Fire Alarm, Secured Garage/Parking, Security Gate
Sewer: Public Sewer
Showing Instructions: Appointment Only, Call Listing Agent, Combination Lock Box, ShowingTime
Swimming Pool: Yes
Water: Public
Water Access Y/N: No
Windows: Blinds
Local Schools
High School: Plant City-HB
Middle School: Wilson-HB
Elementary School: Gorrie-HB
Listed By / Shown By
Listed By
Agency Name: CHARLES RUTENBERG REALTY FTL
Agency Contact: 954-396-3001
Shown By
Agent Name: Hazel Karnig
Agent Phone: Cell: (813) 391-3959
Agency Title: Florida Executive Realty

CONTACT ME



Member Participants (and their affiliated licensees, if applicable) shall indicate on their websites that IDX information is provided exclusively for consumers’ personal non-commercial use, that it may not be used for any purpose other than to identify prospective properties consumers may be interested in purchasing, that the data is deemed reliable but is not guaranteed by MLS GRID, and that the use of the MLS GRID Data may be subject to an end user license agreement prescribed by the Member Participant’s applicable MLS if any and as amended from time to time. MLS GRID may, at its discretion, require use of other disclaimers as necessary to protect Member Participant, and/or their MLS from liability.
Based on information submitted to the MLS GRID. All data is obtained from various sources and may not have been verified by broker or MLS GRID. Supplied Open House Information is subject to change without notice. All information should be independently reviewed and verified for accuracy. Properties may or may not be listed by the office/agent presenting the information.
Privacy Policy / DMCA Notice / ADA Accessibility


This site is hosted, designed and copyright
© 1994 - 2026 by
Delta Media Group, Inc. -- Patent Pending --
800 S Dakota Avenue , Unit 332 | MLS# L4964752
This property located at 800 S Dakota Avenue , Unit 332, Tampa, FL 33606 is currently listed for rent with an asking price of $3,800 / Monthly. Search Tampa real estate on karnig.floridaexecutiverealty.com today.