HazelKarnig

BEDS3
BATHS2 full
SQUARE FEET1,598
MLS#C7529964
STATUSActive
PROPERTY TYPEResidential - Single Family
SUBDIVISIONPORT CHARLOTTE
Property Description
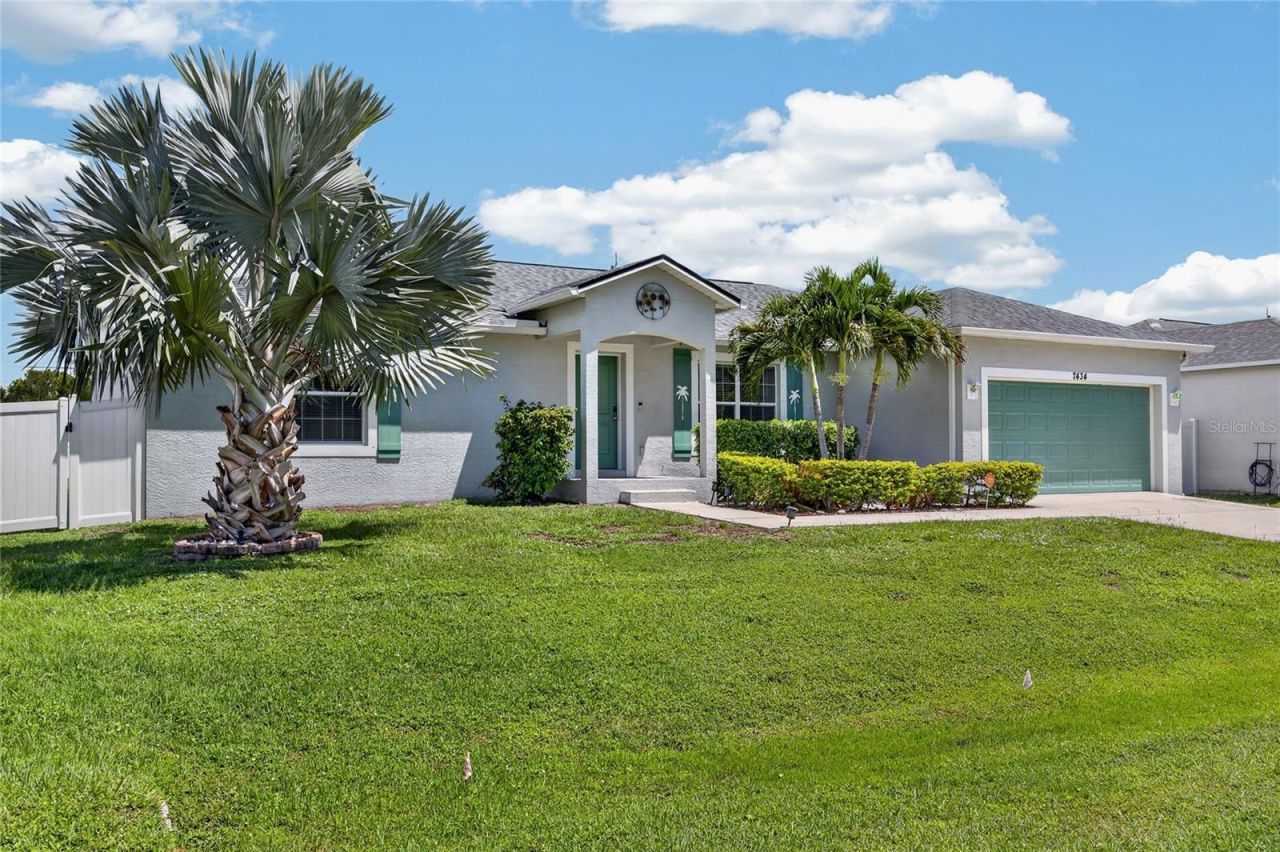
FLORIDA POOL LIVING JUST MINUTES FROM BOCA GRANDE AND THE GULF! With a ROOF LESS THAN ONE YEAR OLD, NEW POOL CAGE, NEW WATER HEATER, NO HOA, AND FLOOD ZONE X LOCATION, this 3-bedroom, 2-bathroom home combines major recent improvements with the laid-back coastal lifestyle Englewood is known for.Step inside to a bright, open interior featuring VAULTED CEILINGS, TILE FLOORING THROUGHOUT, AND A SPLIT-BEDROOM FLOOR PLAN designed to provide comfortable separation between the primary suite and guest bedrooms. At the heart of the home, the kitchen offers GRANITE COUNTERTOPS, WHITE CABINETRY, STAINLESS STEEL APPLIANCES, AND A VIBRANT TILE BACKSPLASH that brings a touch of coastal character to the space. An extended granite-topped counter creates additional prep space and casual seating while maintaining an easy connection to the main living area-perfect for entertaining.The spacious primary suite overlooks the pool and features a WALK-IN CLOSET AND PRIVATE EN-SUITE BATHROOM WITH A TILED SHOWER. Two additional bedrooms provide plenty of flexibility for family, guests, a home office, or a combination of all three.Outside is where the Florida lifestyle truly takes over. The SCREENED POOL AND NEW POOL CAGE create your own private outdoor retreat, complete with an expansive south-facing pool deck and covered lanai offering space to lounge, dine, and entertain throughout the year. Just beyond the screened enclosure, a dedicated fire pit area provides another inviting spot to gather and enjoy Florida evenings.Additional features include HURRICANE SHUTTERS, A DEDICATED INTERIOR LAUNDRY ROOM WITH UTILITY SINK AND STORAGE, A 2-CAR GARAGE, NEWER REFRIGERATOR, AND NO HOA. FURNISHINGS ARE ALSO AVAILABLE FOR PURCHASE UNDER A SEPARATE TRANSACTION, offering buyers the opportunity to make their move to Florida even more seamless.Best of all, you're positioned just MILES FROM BOCA GRANDE AND THE GULF BEACHES, with shopping, dining, boating, fishing, and everyday conveniences all within easy reach. Whether you're searching for a FULL-TIME FLORIDA HOME, SEASONAL ESCAPE, OR PROPERTY WITH SHORT-TERM RENTAL POTENTIAL, 7434 Ashtabula Street delivers the location, outdoor living, and recent big-ticket improvements buyers are looking for-all wrapped into one inviting Englewood property.
Property Features
Property Type: Residential - Single Family
Cooling: Central Air
Fenced: Yes
Garage: 2 car attached
Heating: Central, Electric
Lot Size: 0.23 Acres
Roof Type: Shingle
Stories: 1.0
Taxes: $5,810
Year Built: 2020
Amenities
Cathedral Ceiling(s)
Ceiling Fans(s)
Eat-in Kitchen
High Ceilings
Living Room/Dining Room Combo
Open Floorplan
Primary Bedroom Main Floor
Solid Surface Counters
Split Bedroom
Stone Counters
Thermostat
Vaulted Ceiling(s)
Walk-In Closet(s)
Hurricane Shutters
Lighting
Private Mailbox
Rain Gutters
Feature Descriptions
Appliances: Dishwasher, Dryer, Electric Water Heater, Microwave, Refrigerator, Washer
Directions: From FL-776 (S. McCall Rd), head south on Winchester Blvd.Turn left onto Fruitland Ave.Turn left onto Ashtabula St.Proceed to the end of Ashtabula St; 7434 Ashtabula St will be on your right.
Disaster Mitigation: Hurricane Shutters/Windows
Exterior: Block, Stucco
Fencing: Vinyl
Flood Zone Code: X
Flooring: Ceramic Tile
Foundation: Slab
Garage Dimensions: 20x21
Home Warranty Y/N: No
Listing Terms: Cash, Conventional, FHA, VA Loan
Lot Dimensions: 0.23
Ownership: Fee Simple
Parking: Driveway, Garage Door Opener
Parking Notes: Driveway, Garage Door Opener
Pets Allowed: Yes
Pool: Child Safety Fence, Gunite, Heated, In Ground, Lighting, Screen Enclosure
Property Attached Y/N: No
Property Sub-Type: Single Family Residence
Sewer: Septic Tank
Showing Instructions: ShowingTime
Special Sale Provisions: None
Swimming Pool: Yes
Utilities: Electricity Connected, Sewer Connected, Water Connected
Vegetation: Mature Landscaping, Trees/Landscaped
Water: Public
Water Access Y/N: No
Zoning: RSF3.5
Room Sizes
Living Room: 16x14
Dining Room: 10x8
Kitchen: 12x12
Primary Bedroom: 19x13
Primary Bathroom: 9x5
Bedroom 2: 15x11
Bedroom 3: 15x11
Bathroom 2: 9x5
Laundry: 12x5
Local Schools
High School: Lemon Bay High
Middle School: L.A. Ainger Middle
Elementary School: Vineland Elementary
Listed By / Shown By
Listed By
Agency Name: GRANT TEAM REAL ESTATE, LLC
Agency Contact: 941-205-8481
Shown By
Agent Name: Hazel Karnig
Agent Phone: Cell: (813) 391-3959
Agency Title: Florida Executive Realty

Estimate Your Payment
Estimated Payment
$ 1,616.92 per month $1,001.50 Principal & Interest $484.17 Property Tax $131.25 Homeowner's InsuranceChange Payment Information
CONTACT ME



Member Participants (and their affiliated licensees, if applicable) shall indicate on their websites that IDX information is provided exclusively for consumers’ personal non-commercial use, that it may not be used for any purpose other than to identify prospective properties consumers may be interested in purchasing, that the data is deemed reliable but is not guaranteed by MLS GRID, and that the use of the MLS GRID Data may be subject to an end user license agreement prescribed by the Member Participant’s applicable MLS if any and as amended from time to time. MLS GRID may, at its discretion, require use of other disclaimers as necessary to protect Member Participant, and/or their MLS from liability.
Based on information submitted to the MLS GRID. All data is obtained from various sources and may not have been verified by broker or MLS GRID. Supplied Open House Information is subject to change without notice. All information should be independently reviewed and verified for accuracy. Properties may or may not be listed by the office/agent presenting the information.
Privacy Policy / DMCA Notice / ADA Accessibility


This site is hosted, designed and copyright
© 1994 - 2026 by
Delta Media Group, Inc. -- Patent Pending --
7434 Ashtabula Street | MLS# C7529964
This single family home located at 7434 Ashtabula Street , Englewood, FL 34224 is currently listed for sale with an asking price of $450,000. This property was built in 2020 and has 3 bedrooms and 2 full baths with 1598 sq. ft. Ashtabula Street is located in the PORT CHARLOTTE subdivision. Search PORT CHARLOTTE real estate on karnig.floridaexecutiverealty.com today.