HazelKarnig

BEDS3
BATHS2 full
SQUARE FEET1,750
MLS#A4703849
STATUSPending
PROPERTY TYPEResidential - Single Family
SUBDIVISIONVILLAGE GREEN OF BRADENTON
Property Description
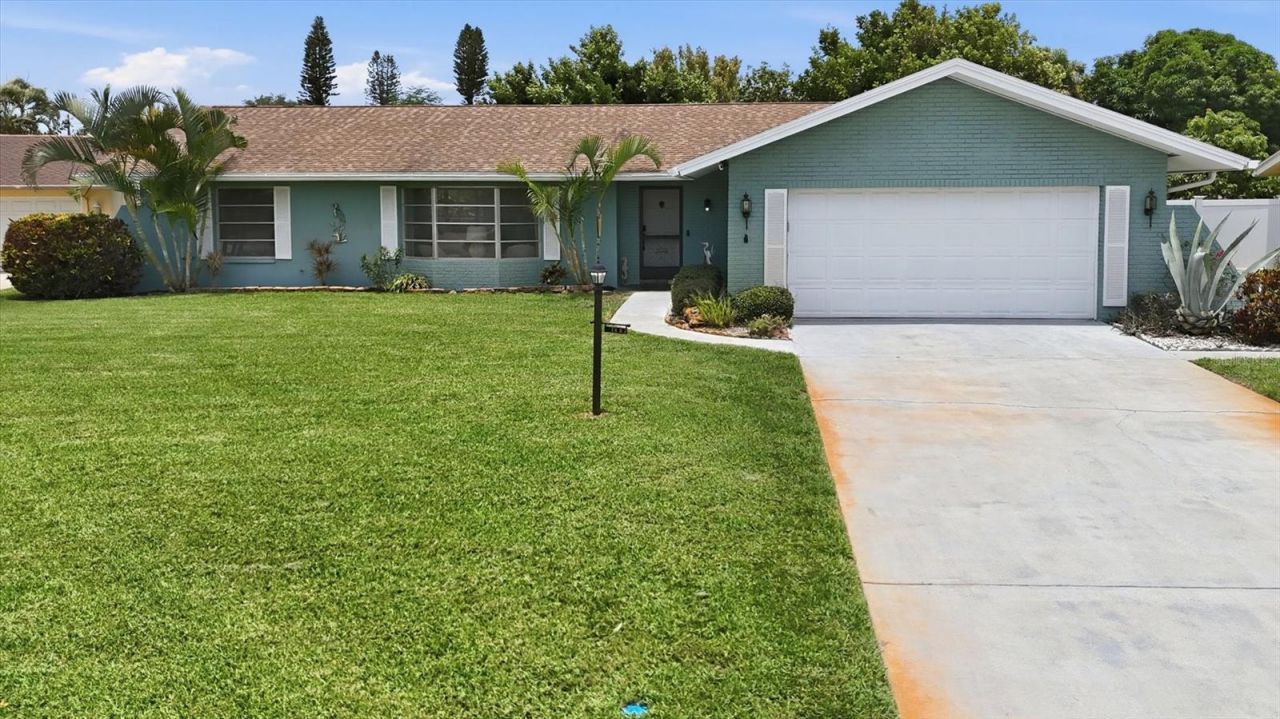
Under contract-accepting backup offers. Enjoy the Florida lifestyle in West Bradenton's sought-after Village Green neighborhood, tucked away on a quiet cul-desac just 5.5 miles from Holmes Beach on beautiful Anna Maria Island. Everyday conveniences are only minutes away, and the high-and-dry location outside a special flood zone provides added peace of mind. This home offers three spacious split bedrooms, two full baths, a large living room, a family room, a separate dining room, and a screenedlanai ideal for relaxing or entertaining. There is also plenty of room to add a backyard pool, if desired. Crown molding adds character throughout most of the home. The indoor utility room includes a recently replaced washer and dryer,along with a large walk-in utility closet. The updated kitchen features wood-look ceramic tile flooring, wood cabinets, and a stainless-steel LG appliance package added in 2023. Additional updates include a new A/C system installed in June 2022, a water heater replaced in 2024, and a service breaker panel replaced by a previousowner in November 2018. The roof permit is dated January 3, 2010. As a bonus, the property includes a well and spriklers for lawn irrigation with a recently upgraded irrigation pump. This property is situated in a prime West Bradenton location, offering convenient access to shopping centers, grocery stores, medical facilities, numerous dining establishments, GT Bray Park, Robinson Preserve, Downtown Bradenton Riverwalk, and renowned Gulf beaches. Nearby airports include SRQ, TPA, and PIE for convenient travel. Aggressively priced for the prime location, this home is readyfor your personal touch. Offered AS IS with the right to inspect.
Property Features
Property Type: Residential - Single Family
Cooling: Central Air
Fenced: Yes
Garage: 2 car attached
Heating: Central
Home Style: Mediterranean
Lot Size: 0.21 Acres
Roof Type: Shingle
Stories: 1.0
Taxes: $6,016
Year Built: 1972
Amenities
Ceiling Fans(s)
Crown Molding
Kitchen/Family Room Combo
Primary Bedroom Main Floor
Solid Wood Cabinets
Split Bedroom
Thermostat
Window Treatments
Rain Gutters
Feature Descriptions
Additional Rooms: Family Room, Formal Dining Room Separate, Formal Living Room Separate, Inside Utility
Appliances: Dishwasher, Disposal, Dryer, Electric Water Heater, Microwave, Range, Refrigerator, Washer
Days on Site: 8
Directions: From Manatee Ave West turn south onto Village Green Pkwy, turn right on 13th Ave W. and the home is down on the right.
Exterior: Block
Fencing: Chain Link
Flood Zone Code: X
Flooring: Carpet, Linoleum, Tile
Foundation: Slab
Garage Dimensions: 22x24
HOA Fee: 100/ Annually
HOA Y/N: Yes
Home Warranty Y/N: No
Listing Terms: Cash, Conventional
Lot: Cul-De-Sac, City Limits, Paved
Lot Dimensions: 0.21
Other Equipment: Irrigation Equipment
Ownership: Fee Simple
Parking: Curb Parking, Driveway, Garage Door Opener, On Street
Parking Notes: Curb Parking, Driveway, Garage Door Opener, On Street
Patio/Porch: Covered, Patio, Rear Porch, Screened
Pets Allowed: Yes
Pets Restrictions: Must conform to all City of Bradenton and Manatee County laws and ordnances. Please see community docs.
Property Attached Y/N: No
Property Sub-Type: Single Family Residence
Security: Smoke Detector(s)
Sewer: Public Sewer
Showing Instructions: Supra Lock Box, Appointment Only, ShowingTime
Special Sale Provisions: None
Utilities: Cable Connected, Electricity Connected, Public, Sewer Connected, Sprinkler Well, Underground Utilities, Water Connected
Vegetation: Trees/Landscaped
Water: Public, Well
Water Access Y/N: No
Windows: Blinds, Drapes
Zoning: PDP
Room Sizes
Foyer: 6.5x9
Living Room: 13x18
Dining Room: 10.5x12
Family Room: 13x17
Kitchen: 11x12
Laundry: 6x6
Primary Bedroom: 12.5x13.5
Bedroom 2: 12x13
Bedroom 3: 13x11
Balcony/Porch/Lanai: 9.5x25
Local Schools
High School: Manatee High
Middle School: Martha B. King Middle
Elementary School: Palma Sola Elementary
Listed By / Shown By
Listed By
Agency Name: WAGNER REALTY
Agency Contact: 941-727-2800
Shown By
Agent Name: Hazel Karnig
Agent Phone: Cell: (813) 391-3959
Agency Title: Florida Executive Realty

Estimate Your Payment
Estimated Payment
$ 1,483.05 per month $867.97 Principal & Interest $501.33 Property Tax $113.75 Homeowner's InsuranceChange Payment Information
CONTACT ME



Member Participants (and their affiliated licensees, if applicable) shall indicate on their websites that IDX information is provided exclusively for consumers’ personal non-commercial use, that it may not be used for any purpose other than to identify prospective properties consumers may be interested in purchasing, that the data is deemed reliable but is not guaranteed by MLS GRID, and that the use of the MLS GRID Data may be subject to an end user license agreement prescribed by the Member Participant’s applicable MLS if any and as amended from time to time. MLS GRID may, at its discretion, require use of other disclaimers as necessary to protect Member Participant, and/or their MLS from liability.
Based on information submitted to the MLS GRID. All data is obtained from various sources and may not have been verified by broker or MLS GRID. Supplied Open House Information is subject to change without notice. All information should be independently reviewed and verified for accuracy. Properties may or may not be listed by the office/agent presenting the information.
Privacy Policy / DMCA Notice / ADA Accessibility


This site is hosted, designed and copyright
© 1994 - 2026 by
Delta Media Group, Inc. -- Patent Pending --
7402 13th Avenue W | MLS# A4703849
This single family home located at 7402 13th Avenue W, Bradenton, FL 34209 is currently listed for sale with an asking price of $390,000. This property was built in 1972 and has 3 bedrooms and 2 full baths with 1750 sq. ft. 13th Avenue W is located in the VILLAGE GREEN OF BRADENTON subdivision. Search VILLAGE GREEN OF BRADENTON real estate on karnig.floridaexecutiverealty.com today.