HazelKarnig

BEDS2
BATHS2 full
SQUARE FEET1,090
MLS#V4951040
STATUSActive
PROPERTY TYPEResidential - Condominium
SUBDIVISIONROSETREE VILLAGE
Property Description
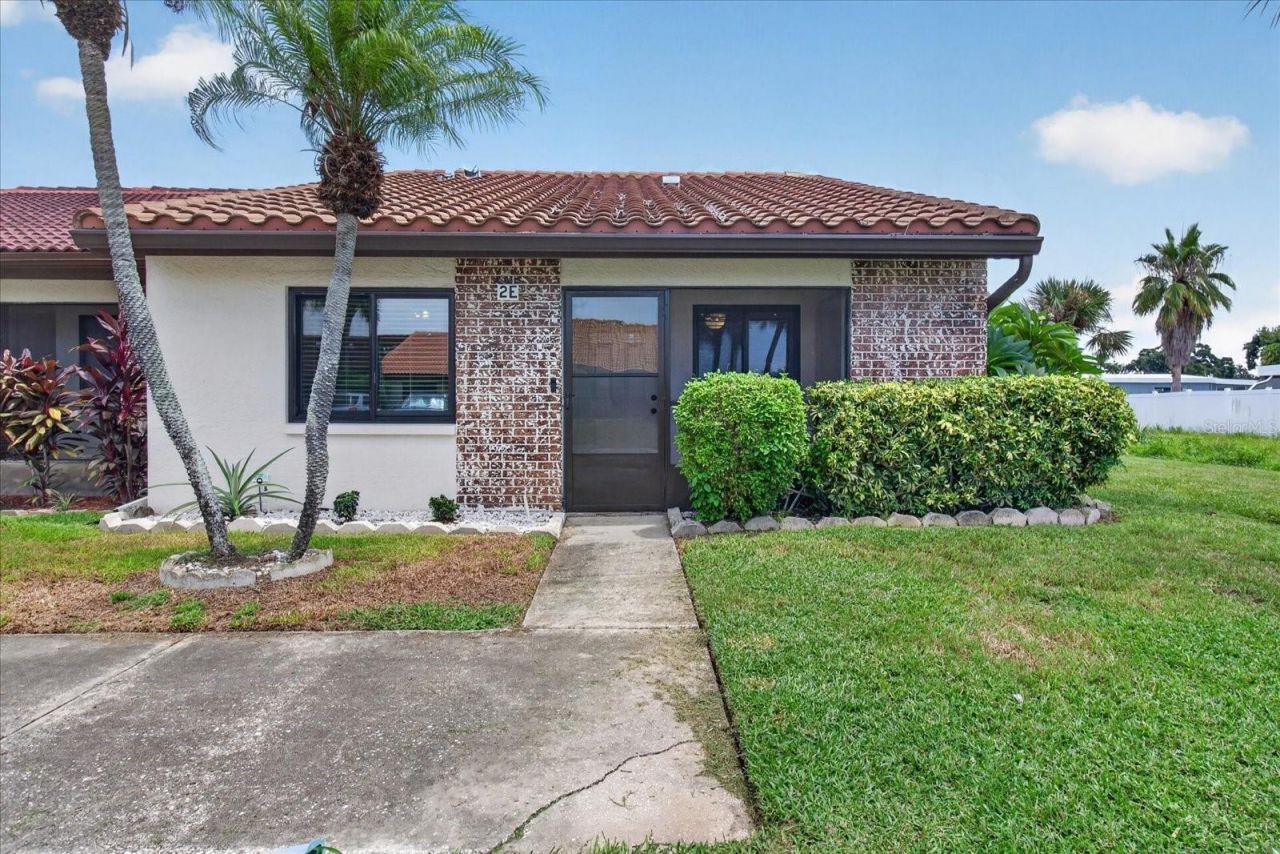
Welcome to this beautifully updated 2-bedroom, 2-bath end-unit villa offering 1,090 sq. ft. of comfortable Florida living with abundant storage and inviting outdoor spaces. The updated kitchen features quartz countertops, soft-close cabinetry, a new faucet and new appliances, with ENERGY STAR rated appliances throughout much of the home. Major improvements include a 2019 Italian shingle roof, professionally insulated and treated attic, and Andersen impact windows and sliding glass doors featuring Low-E, thermal, tinted and ENERGY STAR rated glass. Both bathrooms feature dual shower heads, including a spacious primary ensuite shower. Screened porches in both the front and rear extend the living space outdoors, with an oversized rear porch/patio and an additional area behind the primary bedroom. A wood-burning fireplace adds extra character, while the end-unit location offers additional privacy. HOA services include water, cable, trash, maintenance and community pool access. Pet-friendly and rental-friendly, this move-in-ready villa is ideal as a full-time home, seasonal retreat or investment opportunity.
Property Features
Property Type: Residential - Condominium
Cooling: Central Air
Fenced: Yes
Heating: Central
Home Style: Patio Home
Lot Size: 5.88 Acres
Roof Type: Shingle
Stories: 1.0
Taxes: $868
Year Built: 1982
Amenities
Ceiling Fans(s)
Kitchen/Family Room Combo
Open Floorplan
Basketball Court
Lighting
Playground
Rain Gutters
Sidewalk
Feature Descriptions
Appliances: Cooktop, Dishwasher, Disposal, Dryer, Electric Water Heater, Freezer, Microwave, Range, Refrigerator, Washer
Association Amenities: Basketball Court, Clubhouse, Maintenance, Playground, Pool
Community Features: Clubhouse, Community Mailbox, Irrigation-Reclaimed Water, Playground, Pool
Directions: From I-275North Take Exit 30 to SR688. Turn Left onto Ranchero Blvd. Drive towards end of Ranchero Rd, take last Right onto Village Blvd. Building 2 is on your Left, 2E is very last Unit. From Seminole Blvd: Head North to Ulmerton Rd (SR-688), turn Right.
Exterior: Block
Fencing: Masonry
Fireplace: Living Room
Fireplace Y/N: Yes
Flood Zone Code: D
Flooring: Luxury Vinyl
Foundation: Slab
HOA Fee: 338/ Monthly
HOA Y/N: Yes
Home Warranty Y/N: No
Listing Terms: Cash, Conventional
Lot: Drainage Canal, City Limits, In County, Landscaped, Sidewalk, Street Dead-End, Paved
Lot Dimensions: 5.88
Number of Pets: 10+
Other Equipment: Basketball Court, Irrigation Equipment, Playground
Ownership: Fee Simple
Parking: Assigned
Parking Notes: Assigned
Patio/Porch: Covered, Enclosed, Front Porch, Rear Porch, Screened
Pets Allowed: Cats OK, Dogs OK, Yes
Pets Restrictions: No Pet restrictions.
Pool: Deck, In Ground
Property Attached Y/N: No
Property Sub-Type: Villa
Security: Smoke Detector(s)
Sewer: Public Sewer
Showing Instructions: Appointment Only, Call Before Showing, Call Listing Agent, Combination Lock Box, Lockbox
Special Sale Provisions: None
Utilities: Cable Available, Cable Connected, Electricity Available, Sewer Available, Sewer Connected, Sprinkler Recycled
Vegetation: Mature Landscaping
Water: Private
Water Access Y/N: No
Windows: Blinds, Double Pane Windows, ENERGY STAR Qualified Windows, Insulated Windows, Low-Emissivity Windows, Storm Window(s), Thermal Windows, Tinted Windows
Zoning: RM
Local Schools
High School: Pinellas Park High-PN
Middle School: Fitzgerald Middle-PN
Elementary School: Walsingham Elementary-PN
Listed By / Shown By
Listed By
Agency Name: ALIGN RIGHT REALTY HORIZONS
Agency Contact: luttsinfinity@gmail.com
Shown By
Agent Name: Hazel Karnig
Agent Phone: Cell: (813) 391-3959
Agency Title: Florida Executive Realty

Estimate Your Payment
Estimated Payment
$ 726.81 per month $578.65 Principal & Interest $72.33 Property Tax $75.83 Homeowner's InsuranceChange Payment Information
CONTACT ME



Member Participants (and their affiliated licensees, if applicable) shall indicate on their websites that IDX information is provided exclusively for consumers’ personal non-commercial use, that it may not be used for any purpose other than to identify prospective properties consumers may be interested in purchasing, that the data is deemed reliable but is not guaranteed by MLS GRID, and that the use of the MLS GRID Data may be subject to an end user license agreement prescribed by the Member Participant’s applicable MLS if any and as amended from time to time. MLS GRID may, at its discretion, require use of other disclaimers as necessary to protect Member Participant, and/or their MLS from liability.
Based on information submitted to the MLS GRID. All data is obtained from various sources and may not have been verified by broker or MLS GRID. Supplied Open House Information is subject to change without notice. All information should be independently reviewed and verified for accuracy. Properties may or may not be listed by the office/agent presenting the information.
Privacy Policy / DMCA Notice / ADA Accessibility


This site is hosted, designed and copyright
© 1994 - 2026 by
Delta Media Group, Inc. -- Patent Pending --
7360 Ulmerton Road , Unit 2E | MLS# V4951040
This condo located at 7360 Ulmerton Road , Unit 2E, Largo, FL 33771 is currently listed for sale with an asking price of $260,000. This property was built in 1982 and has 2 bedrooms and 2 full baths with 1090 sq. ft. Ulmerton Road , Unit 2E is located in the ROSETREE VILLAGE subdivision. Search ROSETREE VILLAGE real estate on karnig.floridaexecutiverealty.com today.