HazelKarnig

BEDS4
BATHS3 full
SQUARE FEET2,006
MLS#A4704388
STATUSPending
PROPERTY TYPEResidential - Single Family
SUBDIVISIONRIVER STRAND
Property Description
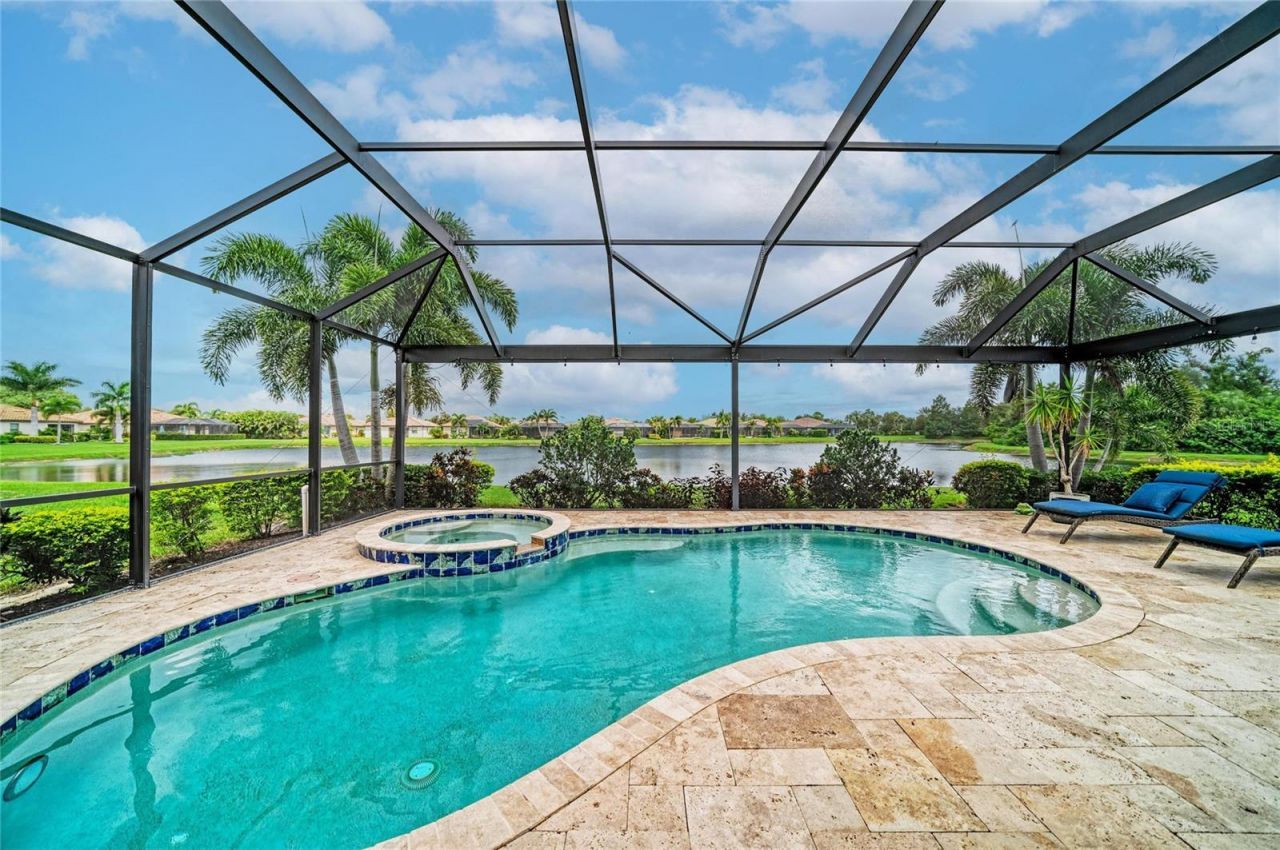
Under contract-accepting backup offers. **AN EXTRAORDINARY FLORIDA RETREAT WHERE LUXURY MEETS THE ART OF OUTDOOR LIVING.** Set within the coveted Sanctuary section of River Strand Golf & Country Club, this exquisitely renovated residence captures the essence of sophisticated Florida living with sweeping water views, exceptional finishes, and an extraordinary private outdoor oasis. Offered furnished with select exceptions, this home has been thoughtfully transformed from top to bottom, creating an effortless blend of elegance, comfort, and resort-style living. The heart of the home is a spectacularly renovated kitchen, appointed with luxurious quartz countertops, a custom backsplash, beautiful craftsman cabinetry, designer lighting, a custom glass pantry door, and newer appliances. Throughout the residence, custom built-ins and architectural trim details add an elevated designer aesthetic, while beautiful ceramic wood-look tile extends through every bedroom and the versatile den-no carpet anywhere. The entire home has been custom painted inside and out, and a new A/C system was installed in 2026. Three beautifully appointed baths and a flexible den-ideal as an office, media retreat, or fourth bedroom-complete the interior.Beyond the glass doors, the residence truly comes alive. The extended lanai is an entertainer's dream, featuring a custom outdoor kitchen, elegant travertine tile, panoramic screening, and a stunning private pool and spa overlooking tranquil water views. Solar heating for the pool and spa and hurricane screens provide year-round enjoyment and peace of mind, while newly refreshed front landscaping enhances the home's curb appeal. A Social Membership introduces an exceptional resort lifestyle at River Strand, with access to virtually all community amenities, while golf is available to Social Members on a pay-to-play basis subject to availability. Residents enjoy a recently renovated 27-hole Andrew Green-designed golf course, nine Har-Tru tennis courts, eight pickleball courts, two resort-style pools, six satellite pools, a beautifully renovated clubhouse with dining and social events, community center, and two fitness centers. The luxury gated community also includes 24-hour security, lawn maintenance, cable, and internet as part of the HOA. Ideally positioned near I-75, UTC, Gulf beaches, Sarasota and Tampa airports, and an impressive selection of shopping and dining, including Costco, Target, Hobby Lobby, and Academy Sports-with Whole Foods and Chick-fil-A coming soon. This is more than a beautifully renovated home; it is a private Florida sanctuary wrapped in resort-style luxury. Welcome to the lifestyle you deserve at River Strand.
Property Features
Property Type: Residential - Single Family
Cooling: Central Air
Garage: 2 car attached
Heating: Electric, Heat Pump
Lot Size: 0.19 Acres
Roof Type: Tile
Stories: 1.0
Taxes: $1,086
Year Built: 2016
Amenities
Built-in Features
Ceiling Fans(s)
Crown Molding
Open Floorplan
Primary Bedroom Main Floor
Solid Surface Counters
Solid Wood Cabinets
Split Bedroom
Thermostat
Tray Ceiling(s)
Walk-In Closet(s)
Hurricane Shutters
Outdoor Kitchen
Private Mailbox
Feature Descriptions
Additional Rooms: Den/Library/Office, Formal Dining Room Separate, Great Room
Appliances: Cooktop, Dishwasher, Disposal, Dryer, Electric Water Heater, Microwave, Range, Refrigerator, Washer
Association Amenities: Basketball Court, Cable TV, Clubhouse, Fence Restrictions, Fitness Center, Gated, Golf Course, Pickleball Court(s), Pool, Recreation Facilities, Security, Spa/Hot Tub, Tennis Court(s)
Builder: Lennar
Community Features: Clubhouse, Fitness Center, Gated Community - Guard, Golf Carts OK, Pool, Restaurant, Sidewalks, Tennis Court(s)
Days on Site: 4
Directions: I-75 exit SR 64 east. Left into Heritage Harbour. Left River Heritage Blvd. Go through the main gate for River Strand. Left Quiet Creek Drive, Left Wandering Wetlands Cir, Left Marsh View Terrace.
Disaster Mitigation: Above Flood Plain, Hurricane Shutters/Windows
Exterior: Block, Stucco
Flood Zone Code: X500
Flooring: Ceramic Tile, Travertine
Foundation: Slab
HOA Fee: 1527/ Quarterly
HOA Y/N: Yes
Home Warranty Y/N: No
Hot Tub: Yes
Listing Terms: Cash, Conventional
Lot: Cul-De-Sac, Landscaped, Near Golf Course
Lot Dimensions: 0.19
Model: Tivoli
Other Equipment: Irrigation Equipment
Other Fees: $750/ Annual
Ownership: Fee Simple
Parking: Driveway, Garage Door Opener
Parking Notes: Driveway, Garage Door Opener
Patio/Porch: Screened
Pets Allowed: Cats OK, Dogs OK
Pets Restrictions: See HOA documents, leash laws apply.
Pets Size: Extra Large (101+ Lbs.)
Pets Weight (Max): 999
Pool: Heated, Screen Enclosure
Property Attached Y/N: No
Property Sub-Type: Single Family Residence
Security: Gated Community
Sewer: Public Sewer
Showing Instructions: Supra Lock Box, Appointment Only
Spa: Heated
Special Sale Provisions: None
Swimming Pool: Yes
Utilities: Cable Connected, Electricity Connected, Fire Hydrant, Public, Sewer Connected, Sprinkler Meter, Underground Utilities, Water Connected
Vegetation: Trees/Landscaped
Water: Public
Water Access Y/N: No
Water View: Pond
Windows: Blinds
Zoning: PDMU
Room Sizes
Balcony/Porch/Lanai: 19x8
Kitchen: 14x12
Great Room: 18x14
Dining Room: 15x12
Primary Bedroom: 14x15
Bedroom 2: 11x10
Bedroom 3: 10x10
Den: 13x12
Local Schools
High School: Parrish Community High
Middle School: Carlos E. Haile Middle
Elementary School: Freedom Elementary
Listed By / Shown By
Listed By
Agency Name: FINE PROPERTIES
Agency Contact: 941-782-0000
Shown By
Agent Name: Hazel Karnig
Agent Phone: Cell: (813) 391-3959
Agency Title: Florida Executive Realty

Estimate Your Payment
Estimated Payment
$ 1,927.83 per month $1,624.44 Principal & Interest $90.50 Property Tax $212.89 Homeowner's InsuranceChange Payment Information
CONTACT ME



Member Participants (and their affiliated licensees, if applicable) shall indicate on their websites that IDX information is provided exclusively for consumers’ personal non-commercial use, that it may not be used for any purpose other than to identify prospective properties consumers may be interested in purchasing, that the data is deemed reliable but is not guaranteed by MLS GRID, and that the use of the MLS GRID Data may be subject to an end user license agreement prescribed by the Member Participant’s applicable MLS if any and as amended from time to time. MLS GRID may, at its discretion, require use of other disclaimers as necessary to protect Member Participant, and/or their MLS from liability.
Based on information submitted to the MLS GRID. All data is obtained from various sources and may not have been verified by broker or MLS GRID. Supplied Open House Information is subject to change without notice. All information should be independently reviewed and verified for accuracy. Properties may or may not be listed by the office/agent presenting the information.
Privacy Policy / DMCA Notice / ADA Accessibility


This site is hosted, designed and copyright
© 1994 - 2026 by
Delta Media Group, Inc. -- Patent Pending --
7123 Marsh View Terrace | MLS# A4704388
This single family home located at 7123 Marsh View Terrace, Bradenton, FL 34212 is currently listed for sale with an asking price of $729,900. This property was built in 2016 and has 4 bedrooms and 3 full baths with 2006 sq. ft. Marsh View Terrace is located in the RIVER STRAND subdivision. Search RIVER STRAND real estate on karnig.floridaexecutiverealty.com today.