HazelKarnig

BEDS2
BATHS2 full
SQUARE FEET1,905
MLS#FC321095
STATUSActive
PROPERTY TYPEResidential - Single Family
SUBDIVISIONMATANZAS WOODS
Property Description
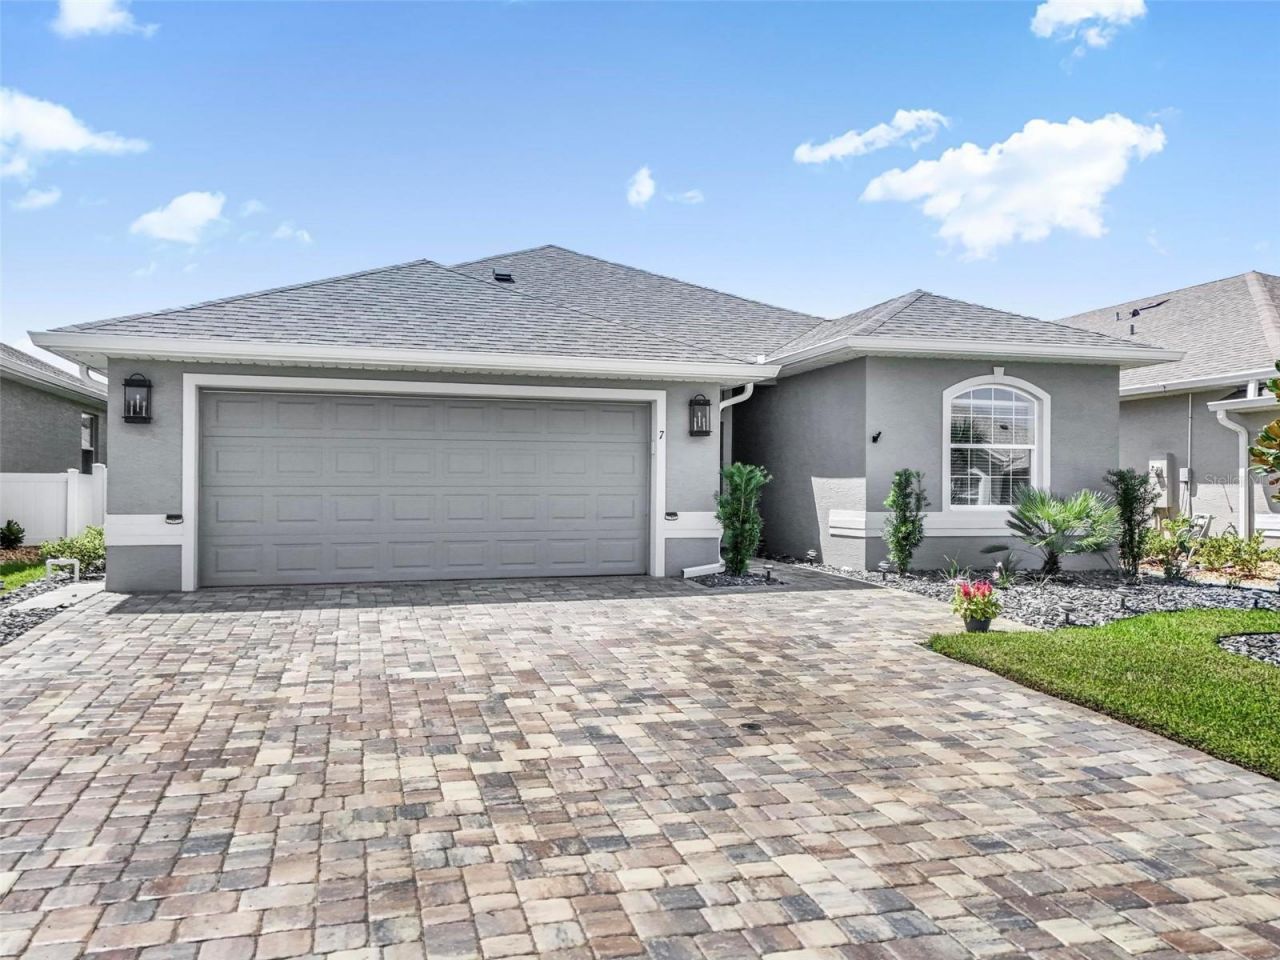
Welcome to Matanzas Lakes, a premier 55+ community! This meticulously maintained, 2-year-young Norris II reverse floor plan sits on a peaceful freshwater canal. Designed for the Florida lifestyle, the open layout features 18 ceramic tile throughout, a gourmet kitchen with 42 cabinets, quartz countertops, stainless steel WiFi appliances, and a large island flowing into the great room. Offers 2BR plus a flexible bonus room with glass French doors (easily a 3rd BR). Enjoy the screened lanai overlooking the water and an added block patio. Over $20k in upgrades: 3ft widened driveway/walkway, 4-sided stone landscaping with low-voltage lighting, epoxied garage/lanai floors, whole-house water filtration and softener, central vacuum, and a fully fenced backyard with a shed. Smart features include WiFi thermostat, irrigation on well (eliminating hight priced city water) and garage opener. HOA handles lawn care! Enjoy the clubhouse, pool, and pickleball courts. Minutes to the beach, shopping, medical facilities, and I-95.
Property Features
Property Type: Residential - Single Family
Cooling: Central Air
Fenced: Yes
Garage: 2 car attached
Heating: Central, Heat Pump
Lot Size: 0.14 Acres
Roof Type: Shingle
Stories: 1.0
Taxes: $5,178
Year Built: 2024
Amenities
Ceiling Fans(s)
Central Vaccum
High Ceilings
Open Floorplan
Primary Bedroom Main Floor
Split Bedroom
Thermostat
Tray Ceiling(s)
Vaulted Ceiling(s)
Walk-In Closet(s)
Rain Gutters
Sidewalk
Feature Descriptions
Additional Rooms: Great Room
Appliances: Dishwasher, Disposal, Dryer, Microwave, Range, Refrigerator, Washer, Water Softener
Association Amenities: Clubhouse, Gated, Pickleball Court(s), Pool
Community Features: Clubhouse, Community Mailbox, Deed Restrictions, Gated Community - No Guard, Pool, Sidewalks, Street Lights
Directions: I-95 to Exit 293 (Matanzas Woods Pkwy) West on Matanzas Woods Pkwy to Laramie Drive. Go to Main gate of Matanzas Lakes. Right on Matanzas Lakes Dr. Left on Tideway Trails. house # 7
Exterior: Block, Concrete
Fencing: Fenced
Flood Zone Code: X
Flooring: Tile
Foundation: Slab
Frontage Canal Fresh: 50
HOA Fee: 190/ Monthly
HOA Y/N: Yes
Home Warranty Y/N: No
Listing Terms: Cash, Conventional, FHA, VA Loan
Lot Dimensions: 0.14
Number of Pets: 3
Number of Wells: 1
Other Equipment: Irrigation Equipment
Other Structures: Shed(s)
Ownership: Fee Simple
Parking: Driveway, Garage Door Opener
Parking Notes: Driveway, Garage Door Opener
Pets Allowed: Cats OK, Dogs OK, Yes
Pets Restrictions: 3 cats or dogs. Verify restrictions with Board
Property Attached Y/N: No
Property Sub-Type: Single Family Residence
Security: Gated Community, Smoke Detector(s)
Senior Community: Yes
Sewer: Public Sewer
Showing Instructions: Sentri Lock Box, Appointment Only, Call Listing Agent, Gate Code Required, Locked Gate
Special Sale Provisions: None
Utilities: Electricity Connected, Phone Available, Sewer Connected, Sprinkler Well, Underground Utilities, Water Connected
Water: Public
Water Access Y/N: No
Waterfront Features: Canal - Freshwater
Water View: Canal
Windows: Blinds, Double Pane Windows
Zoning: MPD
Local Schools
High School: Matanzas High
Elementary School: Belle Terre Elementary
Listed By / Shown By
Listed By
Agency Name: GRAND LIVING REALTY
Agency Contact: 386-447-0800
Shown By
Agent Name: Hazel Karnig
Agent Phone: Cell: (813) 391-3959
Agency Title: Florida Executive Realty

Estimate Your Payment
Estimated Payment
$ 1,463.57 per month $912.48 Principal & Interest $431.50 Property Tax $119.58 Homeowner's InsuranceChange Payment Information
CONTACT ME



Member Participants (and their affiliated licensees, if applicable) shall indicate on their websites that IDX information is provided exclusively for consumers’ personal non-commercial use, that it may not be used for any purpose other than to identify prospective properties consumers may be interested in purchasing, that the data is deemed reliable but is not guaranteed by MLS GRID, and that the use of the MLS GRID Data may be subject to an end user license agreement prescribed by the Member Participant’s applicable MLS if any and as amended from time to time. MLS GRID may, at its discretion, require use of other disclaimers as necessary to protect Member Participant, and/or their MLS from liability.
Based on information submitted to the MLS GRID. All data is obtained from various sources and may not have been verified by broker or MLS GRID. Supplied Open House Information is subject to change without notice. All information should be independently reviewed and verified for accuracy. Properties may or may not be listed by the office/agent presenting the information.
Privacy Policy / DMCA Notice / ADA Accessibility


This site is hosted, designed and copyright
© 1994 - 2026 by
Delta Media Group, Inc. -- Patent Pending --
7 Tideway Trail | MLS# FC321095
This single family home located at 7 Tideway Trail, Palm Coast, FL 32137 is currently listed for sale with an asking price of $410,000. This property was built in 2024 and has 2 bedrooms and 2 full baths with 1905 sq. ft. Tideway Trail is located in the MATANZAS WOODS subdivision. Search MATANZAS WOODS real estate on karnig.floridaexecutiverealty.com today.