HazelKarnig

BEDS1
BATHS1 full
SQUARE FEET400
MLS#G5116528
STATUSActive
PROPERTY TYPEResidential - Mobile Home
SUBDIVISIONBONFIRE MOBILE HOME VILLAGE
Property Description
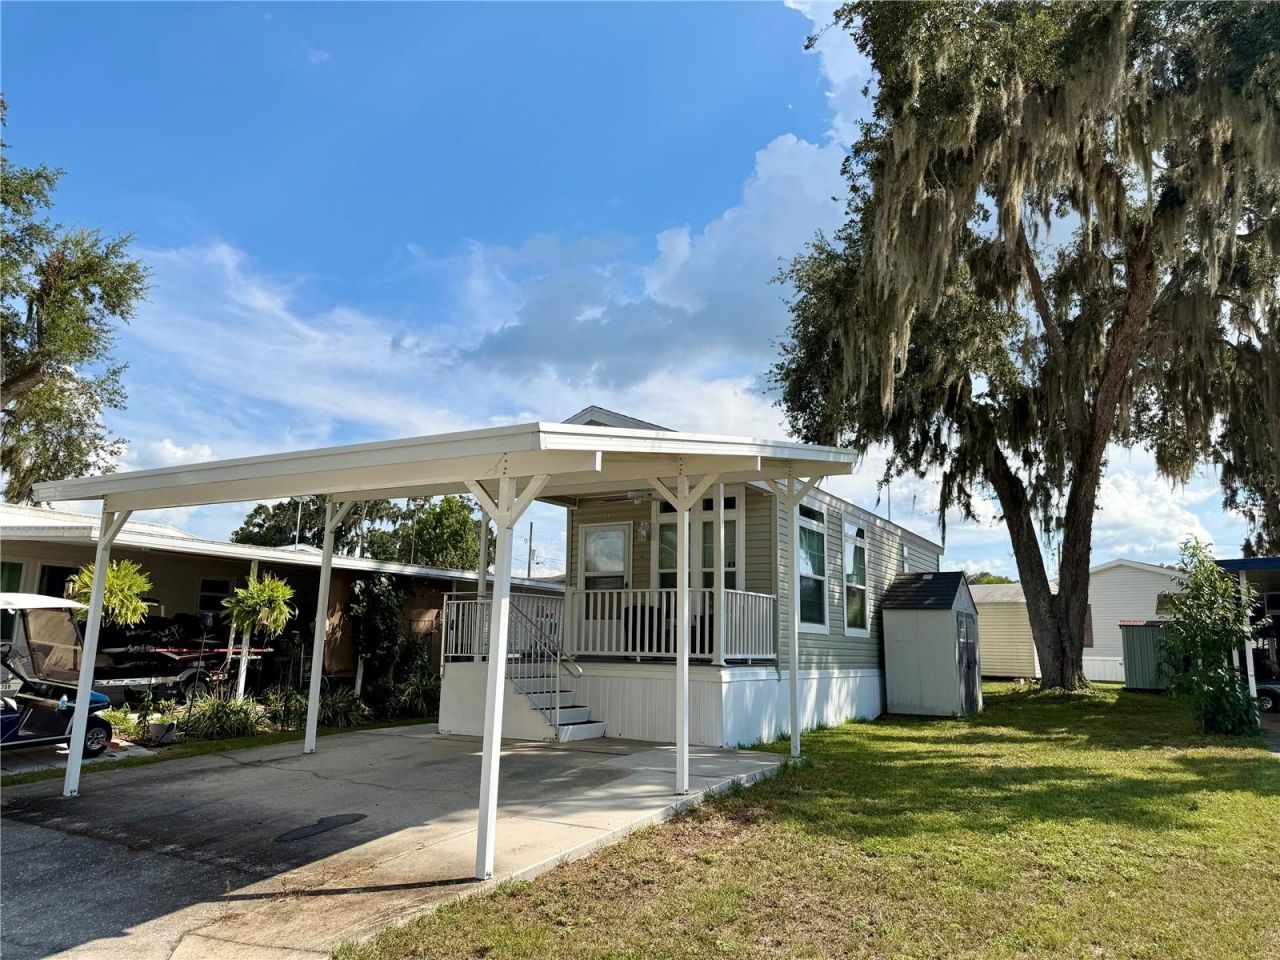
Welcome to Tiny Home living! This beautiful 2020 low-maintenance and fully furnished home offers great natural light, an oversized carport, a covered front porch, and plentiful cabinet space as well as an outdoor shed. The 55+ Bonfire Community is located on Haines Creek, giving access to the Harris Chain of Lakes for all your fishing and boating needs. The community also offers amenities such as a marina with covered boat slips and a filet station, a clubhouse with professional pool tables, swimming pool, shuffleboard courts, and free gated storage for boat trailers or motor homes. When the frogs aren't singing, you can hear Gator Bay Bar & Grill's live music right from the marina dock! This home is conveniently located near restaurants (some of which are even accessible by boat), the Emeralda Marsh Conservation Area (a National Natural Landmark), bowling lanes, medical facilities, grocery stores, movie theaters, and much more. Plus, the low monthly HOA fee even includes water and sewer! You must see this one in person; Call today to schedule your private tour!
Property Features
Property Type: Residential - Mobile Home
Cooling: Central Air
Heating: Central
Lot Size: 0.09 Acres
Roof Type: Shingle
Stories: 1.0
Taxes: $1,722
Year Built: 2020
Amenities
Built-in Features
Ceiling Fans(s)
Crown Molding
Eat-in Kitchen
High Ceilings
Kitchen/Family Room Combo
Thermostat
Tray Ceiling(s)
Window Treatments
Lighting
Outdoor Grill
Storage
Feature Descriptions
Appliances: Dryer, Electric Water Heater, Exhaust Fan, Freezer, Ice Maker, Microwave, Range, Refrigerator, Washer
Association Amenities: Clubhouse, Pool, Storage
Body of Water: LAKES - HARRIS CHAIN OF LAKES
Community Features: Buyer Approval Required, Clubhouse, Community Mailbox, Golf Carts OK, Pool
Days on Site: 14
Directions: From US-Hwy 441 South, Turn right onto CR-473. Turn right onto Cypress Haven Way. Turn Left onto Cypress Rd (which turns into Kimberly Drive). Follow the road and curve to the left to Cindi Avenue. The home is located on your left.
Exterior: Vinyl Siding
Flood Zone Code: X
Flooring: Luxury Vinyl
Foundation: Crawlspace
HOA Fee: 170/ Monthly
HOA Y/N: Yes
Home Warranty Y/N: No
Listing Terms: Cash, Conventional
Lot: Near Marina, Paved
Lot Dimensions: 0.09
Other Structures: Storage
Ownership: Co-op
Parking: Covered, Driveway
Parking Notes: Covered, Driveway
Patio/Porch: Covered, Front Porch
Pets Allowed: Cats OK, Dogs OK, Size Limit, Yes
Pets Restrictions: Buyer or Buyer's Agent to verify pet restrictions.
Pets Size: Small (16-35 Lbs.)
Property Attached Y/N: No
Property Sub-Type: Manufactured Home
Senior Community: Yes
Sewer: Public Sewer
Showing Instructions: Combination Lock Box
Special Sale Provisions: None
Special View Info: Water
Utilities: BB/HS Internet Available, Electricity Connected, Sewer Connected, Water Connected
Vegetation: Oak Trees
Water: Public
Water Access: Canal - Freshwater, Marina
Water Access Y/N: Yes
Windows: Blinds, Window Treatments
Zoning: R-6
Room Sizes
Primary Bedroom: 9x8
Bathroom 1: 5x5
Living Room: 9x8
Kitchen: 9x5
Dining Room: 6x6
Listed By / Shown By
Listed By
Agency Name: EXIT REALTY TRI-COUNTY
Agency Contact: 352-385-3948
Shown By
Agent Name: Hazel Karnig
Agent Phone: Cell: (813) 391-3959
Agency Title: Florida Executive Realty

Estimate Your Payment
Estimated Payment
$ 357.46 per month $189.17 Principal & Interest $143.50 Property Tax $24.79 Homeowner's InsuranceChange Payment Information
CONTACT ME



Member Participants (and their affiliated licensees, if applicable) shall indicate on their websites that IDX information is provided exclusively for consumers’ personal non-commercial use, that it may not be used for any purpose other than to identify prospective properties consumers may be interested in purchasing, that the data is deemed reliable but is not guaranteed by MLS GRID, and that the use of the MLS GRID Data may be subject to an end user license agreement prescribed by the Member Participant’s applicable MLS if any and as amended from time to time. MLS GRID may, at its discretion, require use of other disclaimers as necessary to protect Member Participant, and/or their MLS from liability.
Based on information submitted to the MLS GRID. All data is obtained from various sources and may not have been verified by broker or MLS GRID. Supplied Open House Information is subject to change without notice. All information should be independently reviewed and verified for accuracy. Properties may or may not be listed by the office/agent presenting the information.
Privacy Policy / DMCA Notice / ADA Accessibility


This site is hosted, designed and copyright
© 1994 - 2026 by
Delta Media Group, Inc. -- Patent Pending --
699 Cindi Avenue | MLS# G5116528
This single family home located at 699 Cindi Avenue, Leesburg, FL 34788 is currently listed for sale with an asking price of $85,000. This property was built in 2020 and has 1 bedrooms and 1 full baths with 400 sq. ft. Cindi Avenue is located in the BONFIRE MOBILE HOME VILLAGE subdivision. Search BONFIRE MOBILE HOME VILLAGE real estate on karnig.floridaexecutiverealty.com today.