HazelKarnig

BEDS3
BATHS2 full
SQUARE FEET1,794
MLS#O6436687
STATUSPending
PROPERTY TYPEResidential - Single Family
SUBDIVISIONGULF GATE
Property Description
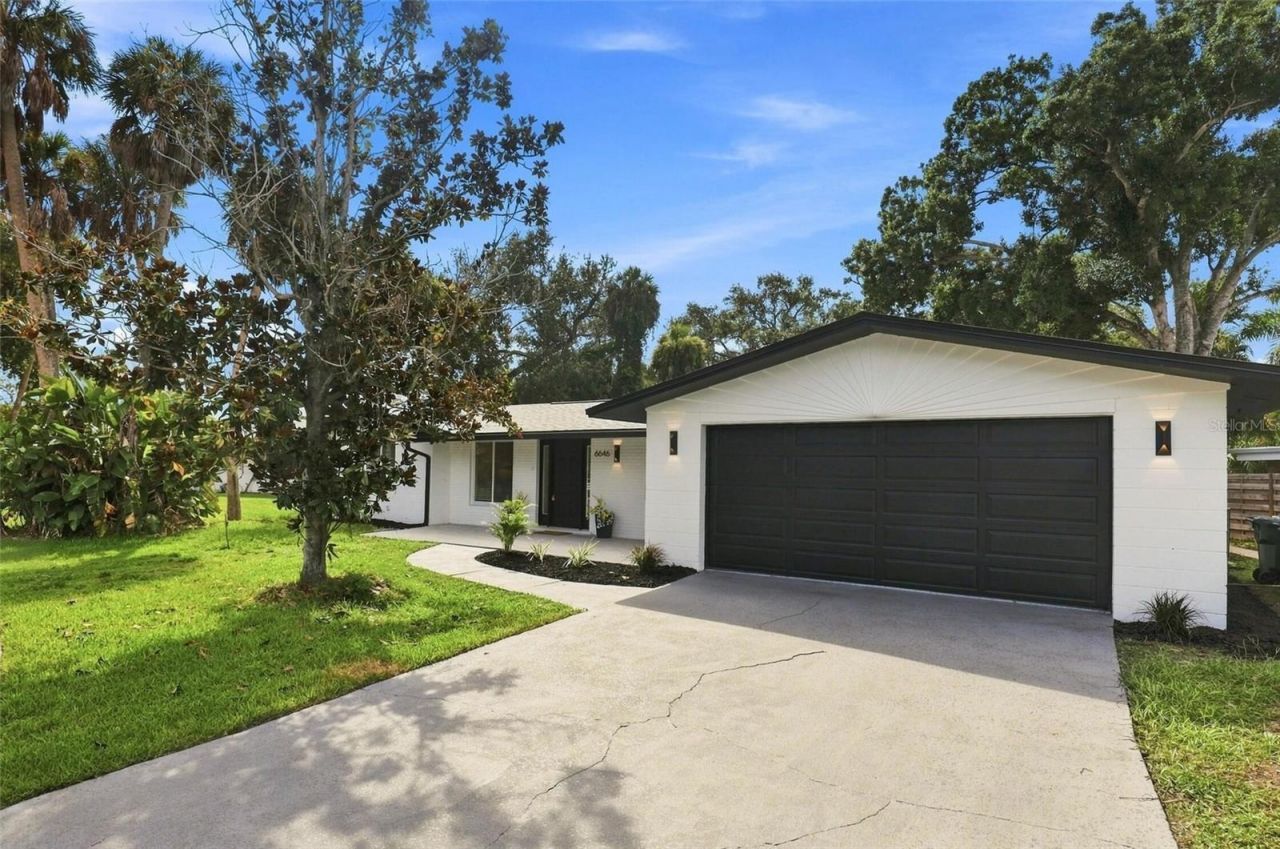
Now offered at $649,000-one of the largest pool homes in the neighborhood.WELCOME TO 6646 GLADES WAYPOOL HOME * BLOCK CONSTRUCTION * X FLOOD ZONE * BRAND NEW ROOF * BRAND NEW AC * UPDATED ELECTRICAL & PLUMBING * FULLY RENOVATED INTERIOR * OPEN-CONCEPT ISLAND KITCHEN * SCREENED POOL & OVERSIZED LANAI * OUTDOOR GRILLING STATION * 2-CAR GARAGE * MATURE OAK & MAGNOLIA SETTING *Welcome to 6646 Glades Way, a fully remodeled Sarasota pool home where quality construction and modern design come together with nothing left to do. At 1,794 heated square feet, this 3 bedroom, 2 bath block home is one of the largest pool homes in the area - and it sits in an X flood zone.Step inside to a bright, open-concept floor plan that runs the full depth of the home, anchored by a show-stopping oversized island kitchen. Quartz counters, full-height quartz backsplash, custom shaker cabinetry with brass hardware, stainless appliances, and dual pendant lighting over the island. Wood-look plank tile flows throughout. Recessed lighting, new fans, new doors, new blinds, and fresh paint inside and out complete a renovation where every inch was thoughtfully considered.Both bathrooms have been fully remodeled with quartz vanities, backlit LED mirrors, frameless glass showers, and textured wave tile carried to the ceiling.The living areas open directly to a wide covered lanai with recessed lighting and ceiling fans, leading to a screened pool with an oversized deck and a built-in outdoor grilling station with stainless storage - a private outdoor retreat for entertaining or simply enjoying Florida living at its finest.What truly sets this property apart is that the major-ticket items have already been completed. A brand-new roof, brand-new AC, new water heater, updated electrical, and updated plumbing deliver the confidence today's buyers are searching for while helping minimize future maintenance and insurance concerns.Out front, painted brick with black trim, modern sconces, a new walkway, and fresh landscaping give the home clean mid-century lines updated without losing the character.Located in an established Sarasota neighborhood with easy access to Siesta Key beaches, shopping, dining, and I-75.Rarely does a home combine this much size, a pool, block construction, an X flood zone location, a new roof, new AC, and a complete high-end remodel. This is Florida living without the renovation headaches.
Property Features
Property Type: Residential - Single Family
Cooling: Central Air
Garage: 2 car attached
Heating: Electric
Lot Size: 0.22 Acres
Roof Type: Shingle
Stories: 1.0
Taxes: $1,918
Year Built: 1965
Amenities
Ceiling Fans(s)
Crown Molding
Eat-in Kitchen
Open Floorplan
Lighting
Outdoor Grill
Feature Descriptions
Appliances: Bar Fridge, Built-In Oven, Dishwasher, Microwave
Days on Site: 6
Directions: Drive east on Gulf Gate Drive. Left to Glades Way. Property is on the left.
Exterior: Block, Concrete
Flood Zone Code: X
Flooring: Tile
Foundation: Slab
Home Warranty Y/N: No
Listing Terms: Cash, Conventional, FHA, Other, VA Loan
Lot Dimensions: 0.22
Ownership: Fee Simple
Pets Allowed: No
Pool: In Ground
Property Attached Y/N: No
Property Sub-Type: Single Family Residence
Sewer: Public Sewer
Showing Instructions: Call Owner, See Remarks
Special Sale Provisions: None
Swimming Pool: Yes
Utilities: Public, Sewer Connected, Water Connected
Water: Public
Water Access Y/N: No
Zoning: RSF3
Local Schools
High School: Riverview High
Middle School: Brookside Middle
Elementary School: Gulf Gate Elementary
Listed By / Shown By
Listed By
Agency Name: BEYCOME OF FLORIDA LLC
Agency Contact: 844-239-2663
Shown By
Agent Name: Hazel Karnig
Agent Phone: Cell: (813) 391-3959
Agency Title: Florida Executive Realty

Estimate Your Payment
Estimated Payment
$ 1,793.52 per month $1,444.39 Principal & Interest $159.83 Property Tax $189.29 Homeowner's InsuranceChange Payment Information
CONTACT ME



Member Participants (and their affiliated licensees, if applicable) shall indicate on their websites that IDX information is provided exclusively for consumers’ personal non-commercial use, that it may not be used for any purpose other than to identify prospective properties consumers may be interested in purchasing, that the data is deemed reliable but is not guaranteed by MLS GRID, and that the use of the MLS GRID Data may be subject to an end user license agreement prescribed by the Member Participant’s applicable MLS if any and as amended from time to time. MLS GRID may, at its discretion, require use of other disclaimers as necessary to protect Member Participant, and/or their MLS from liability.
Based on information submitted to the MLS GRID. All data is obtained from various sources and may not have been verified by broker or MLS GRID. Supplied Open House Information is subject to change without notice. All information should be independently reviewed and verified for accuracy. Properties may or may not be listed by the office/agent presenting the information.
Privacy Policy / DMCA Notice / ADA Accessibility


This site is hosted, designed and copyright
© 1994 - 2026 by
Delta Media Group, Inc. -- Patent Pending --
6646 Glades Way | MLS# O6436687
This single family home located at 6646 Glades Way, Sarasota, FL 34231 is currently listed for sale with an asking price of $649,000. This property was built in 1965 and has 3 bedrooms and 2 full baths with 1794 sq. ft. Glades Way is located in the GULF GATE subdivision. Search GULF GATE real estate on karnig.floridaexecutiverealty.com today.