HazelKarnig

BEDS6
BATHS3 full
SQUARE FEET3,381
MLS#O6438161
STATUSActive
PROPERTY TYPEResidential - Single Family
SUBDIVISIONSOMERSET AT LAKEVILLE OAKS
Property Description
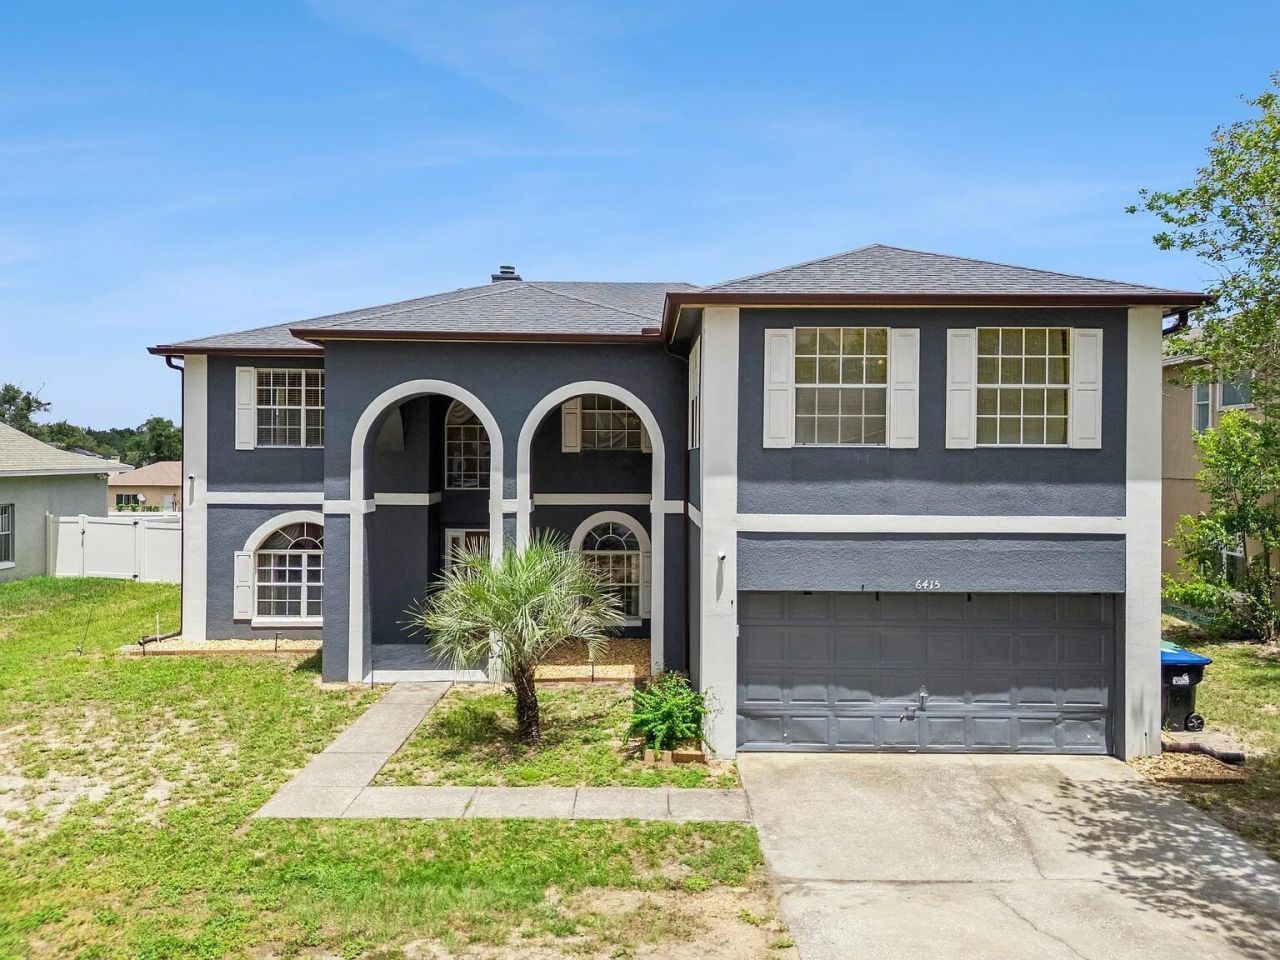
One or more photo(s) was virtually staged.Welcome to this beautifully updated 6-bedroom, 3-bathroom two-story home featuring an impressive combination of space, comfort, modern updates, and flexible living areas. The distinctive two-story exterior and arched architectural details create an attractive first impression, while abundant natural light gives the interior a bright and welcoming feel. The main level features formal living and dining areas, a spacious family room, and an updated eat-in kitchen with quartz countertops, newer stainless steel appliances, generous cabinet space, and ample room for dining and entertaining. Recent improvements include new flooring, new tile in the guest living area, and new carpet on the stairs, adding to the home's fresh, move-in-ready appeal. A first-floor bedroom and adjacent full bathroom provide valuable flexibility as a guest room, home office, hobby room, or additional private living space.Upstairs, the expansive loft creates another versatile living area with plenty of room for a media room, game room, home office, reading area, or second lounge. The spacious primary suite features abundant natural light, generous closet space, and an upgraded en-suite bathroom with contemporary finishes and a relaxing soaking tub. Five additional bedrooms provide an exceptional amount of usable space, while three full bathrooms add everyday convenience. Multiple living areas throughout the home make it easy to create separate spaces for working, entertaining, relaxing, and recreation. An indoor laundry room adds functionality, while an almost-new water heater and garage door opener provide additional recent improvements.With six bedrooms, three full bathrooms, a spacious loft, multiple living and dining areas, an updated kitchen, extensive interior improvements, and a two-car garage, this home delivers an impressive amount of space and versatility under one roof. Large windows bring natural light into many areas of the home, while the combination of updated finishes and generous room sizes creates a comfortable and inviting atmosphere. The flexible floor plan provides numerous possibilities for arranging the spaces to suit a variety of needs. Bright, spacious, thoughtfully updated, and move-in ready, this home combines everyday functionality with the extra living space that can be difficult to find.
Property Features
Property Type: Residential - Single Family
Cooling: Central Air
Garage: 2 car attached
Heating: Electric, Heat Pump
Lot Size: 0.24 Acres
Roof Type: Shingle
Stories: 2.0
Taxes: $8,265
Year Built: 1996
Amenities
Ceiling Fans(s)
Open Floorplan
PrimaryBedroom Upstairs
Walk-In Closet(s)
Sidewalk
Feature Descriptions
Appliances: Range
Directions: Drive north on Hiawassee Road/CR 435. Continue on Hiawassee Road. Right to Oakmore Lane. Right to Canterlea Drive. Right to Abbeydale Court. Property is on the left.
Exterior: Concrete, Stucco
Fireplace: Family Room
Fireplace Y/N: Yes
Flood Zone Code: X
Flooring: Hardwood, Laminate, Tile
Foundation: Slab
HOA Fee: 400/ Annually
HOA Y/N: Yes
Home Warranty Y/N: No
Listing Terms: Cash, Conventional, FHA, Other, VA Loan
Lot Dimensions: 0.24
Ownership: Fee Simple
Pets Allowed: No
Property Attached Y/N: No
Property Sub-Type: Single Family Residence
Sewer: Septic Tank
Showing Instructions: Call Owner, See Remarks
Special Sale Provisions: None
Utilities: Electricity Connected
Water: Public
Water Access Y/N: No
Zoning: R-1A
Local Schools
High School: Olympia High
Middle School: Robinswood Middle
Elementary School: Riverside Elem
Listed By / Shown By
Listed By
Agency Name: BEYCOME OF FLORIDA LLC
Agency Contact: 844-239-2663
Shown By
Agent Name: Hazel Karnig
Agent Phone: Cell: (813) 391-3959
Agency Title: Florida Executive Realty

Estimate Your Payment
Estimated Payment
$ 2,010.30 per month $1,168.42 Principal & Interest $688.75 Property Tax $153.13 Homeowner's InsuranceChange Payment Information
CONTACT ME



Member Participants (and their affiliated licensees, if applicable) shall indicate on their websites that IDX information is provided exclusively for consumers’ personal non-commercial use, that it may not be used for any purpose other than to identify prospective properties consumers may be interested in purchasing, that the data is deemed reliable but is not guaranteed by MLS GRID, and that the use of the MLS GRID Data may be subject to an end user license agreement prescribed by the Member Participant’s applicable MLS if any and as amended from time to time. MLS GRID may, at its discretion, require use of other disclaimers as necessary to protect Member Participant, and/or their MLS from liability.
Based on information submitted to the MLS GRID. All data is obtained from various sources and may not have been verified by broker or MLS GRID. Supplied Open House Information is subject to change without notice. All information should be independently reviewed and verified for accuracy. Properties may or may not be listed by the office/agent presenting the information.
Privacy Policy / DMCA Notice / ADA Accessibility


This site is hosted, designed and copyright
© 1994 - 2026 by
Delta Media Group, Inc. -- Patent Pending --
6415 Abbeydale Court | MLS# O6438161
This single family home located at 6415 Abbeydale Court , Orlando, FL 32818 is currently listed for sale with an asking price of $525,000. This property was built in 1996 and has 6 bedrooms and 3 full baths with 3381 sq. ft. Abbeydale Court is located in the SOMERSET AT LAKEVILLE OAKS subdivision. Search SOMERSET AT LAKEVILLE OAKS real estate on karnig.floridaexecutiverealty.com today.