HazelKarnig

BEDS4
BATHS2 full
SQUARE FEET1,925
MLS#O6435578
STATUSActive
PROPERTY TYPEResidential - Single Family
SUBDIVISIONSAND LAKE HILLS
Property Description
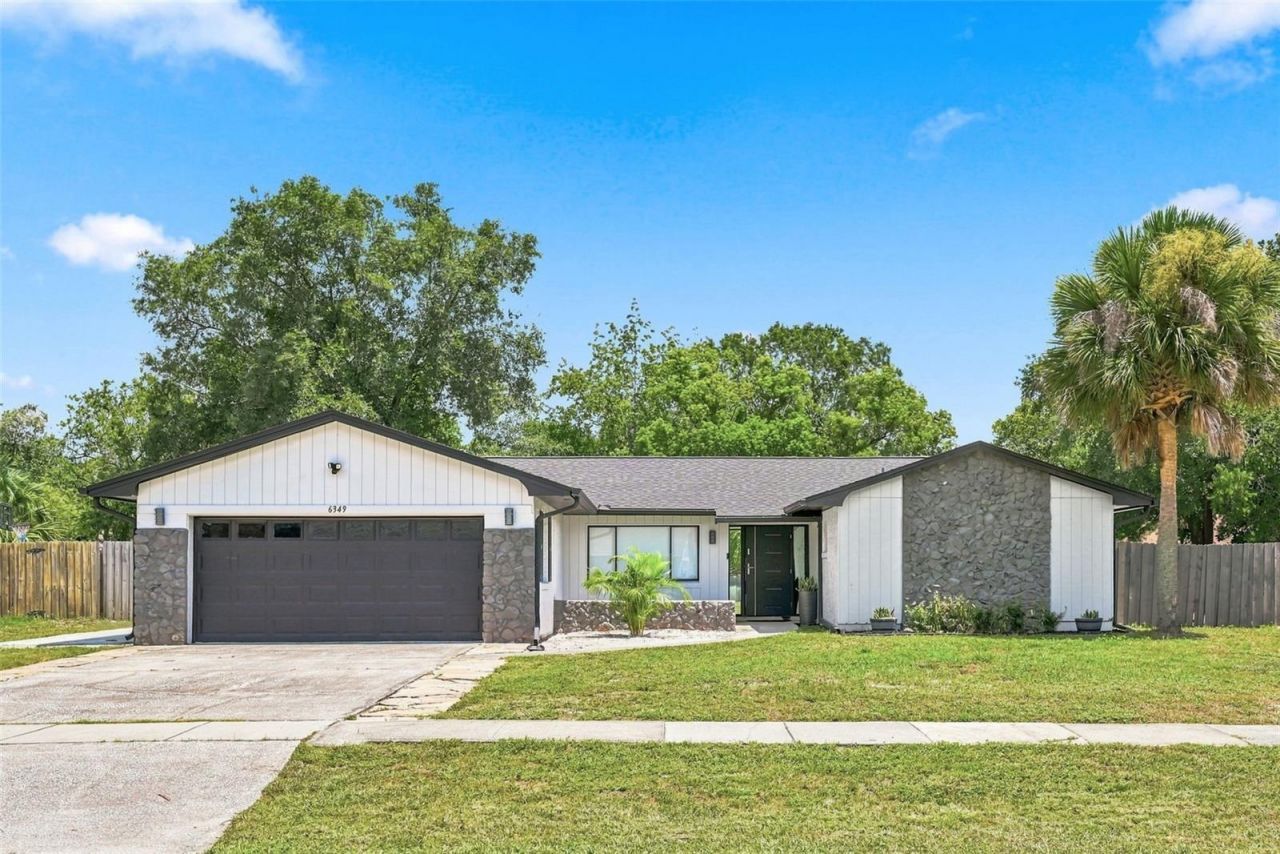
STOP SCROLLING-this is the Dr. Phillips home you've been waiting for! Welcome to your next home, a single story, renovated home in the heart of Dr. Phillips, where modern updates, an exceptional indoor-outdoor lifestyle and a spectacular backyard come together in one unforgettable property.From the moment you arrive, the contemporary color palette, dramatic stone accents and sleek front entry make a striking first impression. Inside, the bright, open-concept design feels fresh, spacious and made for entertaining. The showpiece kitchen features crisp shaker-style cabinetry, stainless-steel appliances, abundant counter space and an oversized island with seating-the perfect gathering place for morning coffee, casual meals and evenings with friends.The kitchen flows effortlessly into the generous dining and living areas, highlighted by wood-look tile flooring, recessed lighting and stylish contemporary fixtures. Open the sliding doors and discover an incredible enclosed Florida room with soaring vaulted ceilings and walls of windows, creating a light-filled retreat for dining, relaxing, entertaining or enjoying the outdoors in comfort.The backyard is where this home truly separates itself from the competition. Fully fenced and impressively spacious, it offers mature shade trees, expansive paver patios and plenty of room to play, entertain, garden or create the pool and outdoor oasis of your dreams. Whether hosting weekend barbecues, watching a game on the patio or simply unwinding beneath the trees, this property delivers the Florida lifestyle buyers are searching for.Complete with an attached garage and an outstanding location near Restaurant Row, shopping, entertainment, major roadways and Orlando's world-famous attractions, this move-in-ready home offers the space, style and location that are so difficult to find in Dr. Phillips. Homes with this combination of updates, outdoor space and location do not come along often, schedule your private showing before someone else makes it theirs!
Property Features
Property Type: Residential - Single Family
Cooling: Central Air
Garage: 2 car attached
Heating: Central
Home Style: Contemporary
Lot Size: 0.26 Acres
Roof Type: Shingle
Stories: 1.0
Taxes: $5,983
Year Built: 1980
Amenities
Ceiling Fans(s)
Split Bedroom
Feature Descriptions
Additional Rooms: Family Room, Florida Room, Formal Dining Room Separate, Formal Living Room Separate
Appliances: Dishwasher, Dryer, Electric Water Heater, Microwave, Range Hood, Refrigerator, Washer
Community Features: Street Lights
Days on Site: 10
Directions: From Florida's Turnpike to Orlando. Continue onto Adventure Way, Turn Left onto Hollywood Way, Turn Left onto Turkey Lake Rd. Right onto Wallace, Right onto S Apopka Vineland Rd, Right onto Banyan Blvd, Left onto Marlberry Dr and Property is on the Right.
Exterior: Block, Stucco
Flood Zone Code: X
Flooring: Brick, Carpet, Vinyl
Foundation: Slab
Garage Dimensions: 20x20
HOA Y/N: Yes
Home Warranty Y/N: No
Listing Terms: Cash, Conventional, FHA, VA Loan
Lot: In County, Level, Paved
Lot Dimensions: 0.26
Other Equipment: Irrigation Equipment
Ownership: Fee Simple
Patio/Porch: Deck, Patio, Porch, Rear Porch
Pets Allowed: Yes
Property Attached Y/N: Yes
Property Sub-Type: Single Family Residence
Security: Security System Owned, Smoke Detector(s)
Sewer: Public Sewer
Showing Instructions: 24 Hour Notice, Appointment Only, Call Before Showing, Combination Lock Box
Special Sale Provisions: None
Utilities: BB/HS Internet Available, Cable Available, Fire Hydrant, Public, Sewer Available, Sprinkler Meter
Vegetation: Oak Trees, Trees/Landscaped
Water: Public
Water Access Y/N: No
Windows: Blinds, Shades
Zoning: R-1A
Room Sizes
Kitchen: 11x11
Family Room: 9x15
Dining Room: 10x14
Foyer: 8x6
Primary Bedroom: 14x10
Bedroom 2: 10x11.5
Bedroom 3: 10x10
Living Room: 13x10
Florida Room: 15x20
Local Schools
High School: Dr. Phillips High
Middle School: Southwest Middle
Elementary School: Dr. Phillips Elem
Listed By / Shown By
Listed By
Agency Name: EXP REALTY LLC
Agency Contact: 888-883-8509
Shown By
Agent Name: Hazel Karnig
Agent Phone: Cell: (813) 391-3959
Agency Title: Florida Executive Realty

Estimate Your Payment
Estimated Payment
$ 2,064.30 per month $1,384.30 Principal & Interest $498.58 Property Tax $181.42 Homeowner's InsuranceChange Payment Information
CONTACT ME



Member Participants (and their affiliated licensees, if applicable) shall indicate on their websites that IDX information is provided exclusively for consumers’ personal non-commercial use, that it may not be used for any purpose other than to identify prospective properties consumers may be interested in purchasing, that the data is deemed reliable but is not guaranteed by MLS GRID, and that the use of the MLS GRID Data may be subject to an end user license agreement prescribed by the Member Participant’s applicable MLS if any and as amended from time to time. MLS GRID may, at its discretion, require use of other disclaimers as necessary to protect Member Participant, and/or their MLS from liability.
Based on information submitted to the MLS GRID. All data is obtained from various sources and may not have been verified by broker or MLS GRID. Supplied Open House Information is subject to change without notice. All information should be independently reviewed and verified for accuracy. Properties may or may not be listed by the office/agent presenting the information.
Privacy Policy / DMCA Notice / ADA Accessibility


This site is hosted, designed and copyright
© 1994 - 2026 by
Delta Media Group, Inc. -- Patent Pending --
6349 Marlberry Drive | MLS# O6435578
This single family home located at 6349 Marlberry Drive , Orlando, FL 32819 is currently listed for sale with an asking price of $622,000. This property was built in 1980 and has 4 bedrooms and 2 full baths with 1925 sq. ft. Marlberry Drive is located in the SAND LAKE HILLS subdivision. Search SAND LAKE HILLS real estate on karnig.floridaexecutiverealty.com today.