HazelKarnig

BEDS3
BATHS3 full 1 partial
SQUARE FEET2,725
MLS#TB8544006
STATUSActive
PROPERTY TYPEResidential - Townhouse
SUBDIVISIONWESTSHORE YACHT CLUB
Property Description
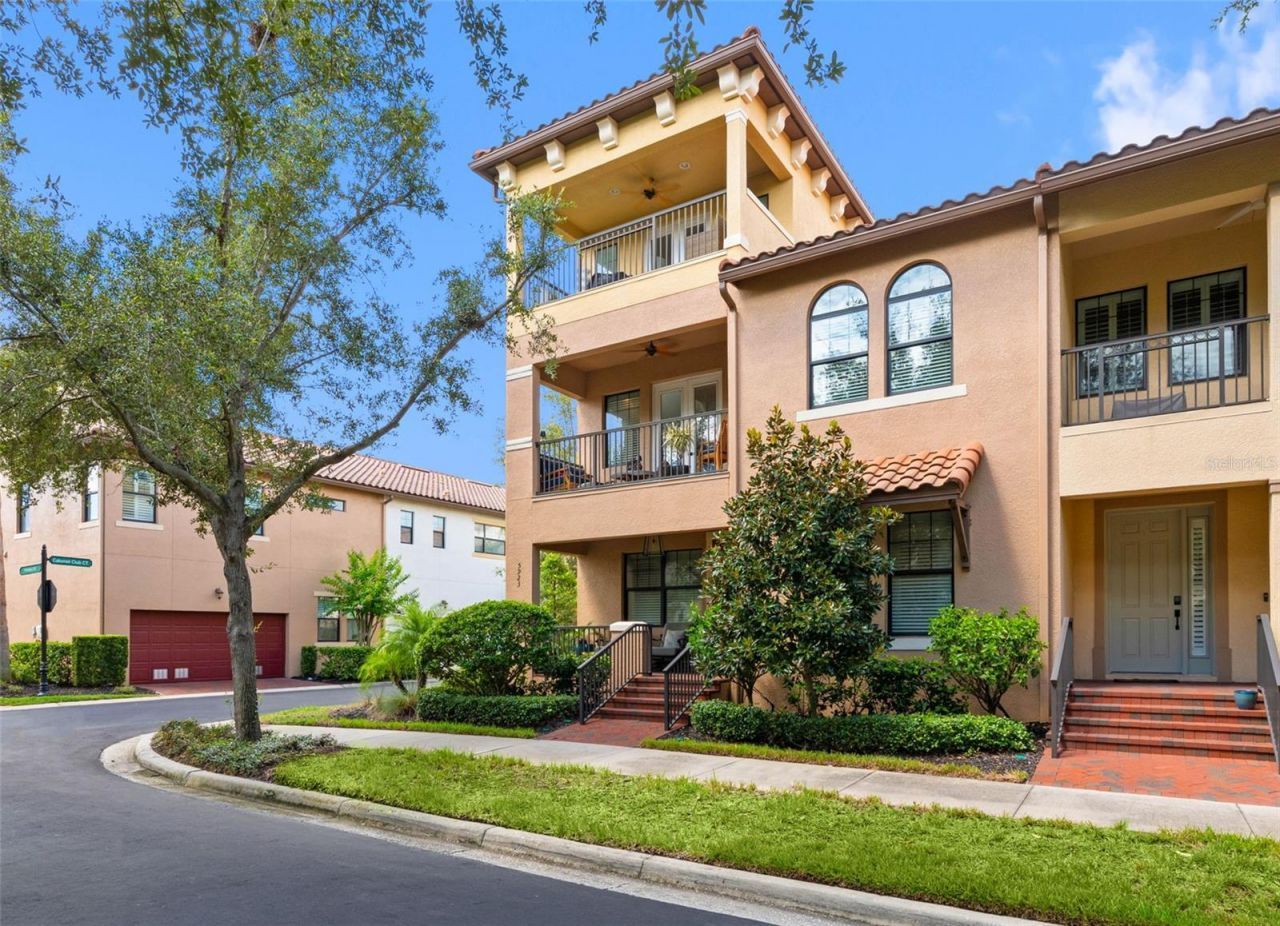
Westshore Yacht Club three story end unit townhouse tastefully updated by the current owners in pristine condition. This impressive residence showcases three bedrooms plus an office/bonus room, three full and one half bathrooms, direct access two car garage plus two oversized covered terraces, the largest townhome layout in the community. Inviting front porch with brick pavers leads into a gracious entrance foyer, two dedicated secondary bedrooms (one currently used as an at home office) and a full hallway bath on the first floor. Second level open concept layout is flooded with natural daylight, boasts 10 ft ceilings, LVP flooring throughout the entire home, statement lighting fixtures/ceiling fans, crown moldings, guest's half bath and laundry room. Gorgeous renovated chef's kitchen has sleek quartz countertops and backsplash, huge center island with seating, stainless steel appliances, induction cooktop, loads of cabinetry for storage, wine refrigerator, pantry closet and handsome pendant lighting. The living and dining areas are the perfect combination of elevated Coastal and Contemporary design with access to a large covered terrace overlooking the lushly landscaped green space. The generously sized corner primary bedroom includes a large custom organized walk-in closet, en-suite bathroom with dual sinks, garden soaking tub, separate spa inspired shower and water closet. The third floor retreat features a media/den or guest room with French doors, access to another large covered balcony, handsome wet bar and full bathroom. A great flex space suitable for all lifestyles.Westshore Yacht Club is South Tampa's premier 24 hour guard gated waterfront community rich in amenities featuring the exclusive Bay Club and Marina, 149 boat slips, two resort style swimming pools, relaxing Compass Day Spa, state of the art fitness center, Tiki bar, casual poolside or indoor dining, community and dog parks, playground plus exciting resident social events. Ideally located within close proximity to MacDill AFB, fine dining, upscale shopping, Bay Area beaches, downtown Tampa and St Pete.
Property Features
Property Type: Residential - Townhouse
Cooling: Central Air
Garage: 2 car attached
Heating: Electric
Home Style: Mediterranean
Lot Size: 0.06 Acres
Roof Type: Tile
Stories: 3.0
Taxes: $12,115
Year Built: 2013
Amenities
Ceiling Fans(s)
Crown Molding
Eat-in Kitchen
High Ceilings
Open Floorplan
Solid Surface Counters
Solid Wood Cabinets
Split Bedroom
Stone Counters
Thermostat
Walk-In Closet(s)
Wet Bar
Window Treatments
Balcony
Lighting
Sidewalk
Feature Descriptions
Additional Rooms: Den/Library/Office
Appliances: Cooktop, Dishwasher, Disposal, Dryer, Electric Water Heater, Microwave, Range, Refrigerator, Washer, Water Softener, Wine Refrigerator
Association Amenities: Cable TV, Clubhouse, Elevators, Fitness Center, Gated, Other, Park, Playground, Pool, Recreation Facilities, Security
Community Features: Association Recreation - Owned, Clubhouse, Dog Park, Fitness Center, Gated Community - Guard, Golf Carts OK, Park, Playground, Pool, Restaurant, Sidewalks
Directions: Heading South on Dale Mabry Highway, Turn Right onto Gandy Blvd. Turn Left onto Westshore Blvd. Turn Right onto Yacht Club Dr. Take the 3rd right onto Printery Street.
Exterior: Block, Stucco
Flood Zone Code: AE
Flooring: Hardwood
Foundation: Slab
HOA Fee: 1694/ Quarterly
HOA Y/N: Yes
Home Warranty Y/N: No
Listing Terms: Cash, Conventional
Lot: City Limits, Near Marina, Private, Sidewalk, Paved
Lot Dimensions: 0.06
Number of Pets: 3
Other Fees: $2845/ Semi Annual
Ownership: Fee Simple
Parking: Alley Access, Garage Door Opener, Garage Faces Rear, On Street
Parking Notes: Alley Access, Garage Door Opener, Garage Faces Rear,
Patio/Porch: Covered, Deck
Pets Allowed: Cats OK, Dogs OK
Pets Restrictions: Pet friendly community. See HOA for pet restrictions.
Pets Size: Large (61-100 Lbs.)
Pets Weight (Max): 100
Property Attached Y/N: Yes
Property Sub-Type: Townhouse
Security: Gated Community
Sewer: Public Sewer
Showing Instructions: Appointment Only, Call Listing Agent, Listing Agent Must Accompany, ShowingTime
Special Sale Provisions: None
Utilities: BB/HS Internet Available, Cable Available, Electricity Connected, Sewer Connected, Water Connected
Vegetation: Mature Landscaping
Water: Public
Water Access Y/N: No
Windows: Blinds, Drapes
Zoning: PD-A
Room Sizes
Living Room: 14x13
Kitchen: 14x14
Dining Room: 12x11
Primary Bedroom: 16x15
Bedroom 3: 14x11
Bonus Room: 11x11
Listed By / Shown By
Listed By
Agency Name: HOME LOCATORS INC.
Agency Contact: 813-908-8555
Shown By
Agent Name: Hazel Karnig
Agent Phone: Cell: (813) 391-3959
Agency Title: Florida Executive Realty

Estimate Your Payment
Estimated Payment
$ 3,300.27 per month $2,025.27 Principal & Interest $1,009.58 Property Tax $265.42 Homeowner's InsuranceChange Payment Information
CONTACT ME



Member Participants (and their affiliated licensees, if applicable) shall indicate on their websites that IDX information is provided exclusively for consumers’ personal non-commercial use, that it may not be used for any purpose other than to identify prospective properties consumers may be interested in purchasing, that the data is deemed reliable but is not guaranteed by MLS GRID, and that the use of the MLS GRID Data may be subject to an end user license agreement prescribed by the Member Participant’s applicable MLS if any and as amended from time to time. MLS GRID may, at its discretion, require use of other disclaimers as necessary to protect Member Participant, and/or their MLS from liability.
Based on information submitted to the MLS GRID. All data is obtained from various sources and may not have been verified by broker or MLS GRID. Supplied Open House Information is subject to change without notice. All information should be independently reviewed and verified for accuracy. Properties may or may not be listed by the office/agent presenting the information.
Privacy Policy / DMCA Notice / ADA Accessibility


This site is hosted, designed and copyright
© 1994 - 2026 by
Delta Media Group, Inc. -- Patent Pending --
5923 Printery Street | MLS# TB8544006
This townhouse located at 5923 Printery Street, Tampa, FL 33616 is currently listed for sale with an asking price of $910,000. This property was built in 2013 and has 3 bedrooms and 3 full and 1 partial baths with 2725 sq. ft. Printery Street is located in the WESTSHORE YACHT CLUB subdivision. Search WESTSHORE YACHT CLUB real estate on karnig.floridaexecutiverealty.com today.