HazelKarnig

BEDS4
BATHS2 full
SQUARE FEET1,806
MLS#S5153687
STATUS(Short Sale) - Pending
PROPERTY TYPEResidential - Single Family
SUBDIVISIONSILVERSTONE NORTH
Property Description
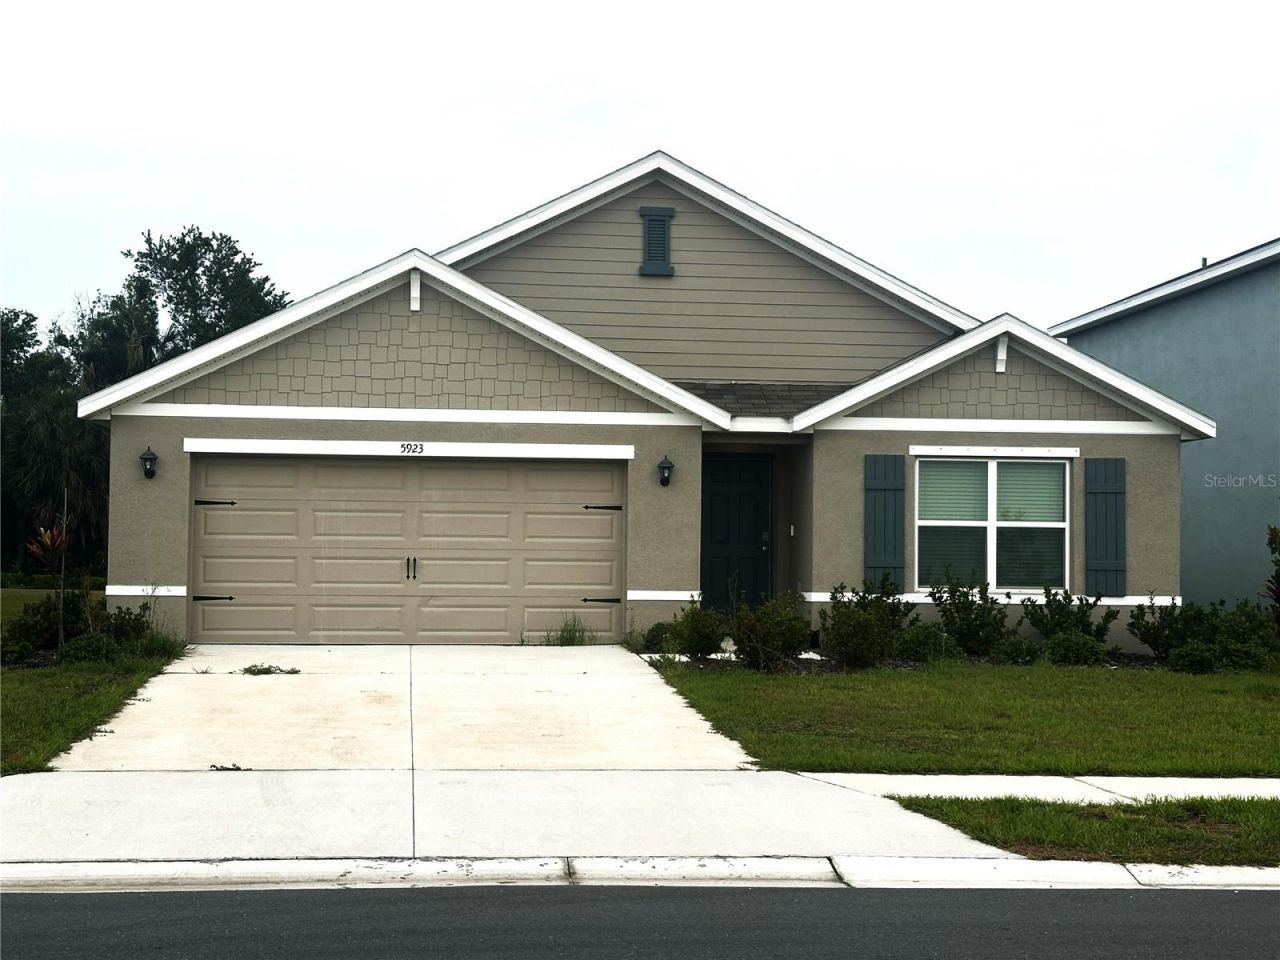
Under contract-accepting backup offers. Short Sale. Short Sale. Better than new and move-in ready! Built in 2024, this beautifully upgraded 4-bedroom, 2-bath D.R. Horton home offers 1,806 Living SQF. ft. The property is and looks like new-the seller only used a single room - modern living in a thriving Palmetto community. From its smart-home technology to its stylish finishes, every detail has been thoughtfully designed for comfort and convenience. The open-concept floor plan is perfect for entertaining, featuring a spacious kitchen with granite countertops, porcelain tile, stainless steel appliances, and an oversized island that flows seamlessly into the living and dining areas. The primary suite offers a relaxing retreat with a walk-in closet complete with built-ins and a luxurious en-suite bathroom with dual vanities. Enjoy added peace of mind with an Alexa-integrated smart system and ADT security. Step outside with a natural nature and private backyard with a covered lanai and no rear neighbors-your ideal spot for morning coffee or evening gatherings. Now is the perfect time to invest in this growing neighborhood. Furniture is fully negotiable-just bring your suitcase! Don't miss your chance and the best opportunity to own this exceptional home.
Property Features
Property Type: Residential - Single Family
Cooling: Central Air
Garage: 2 car attached
Heating: Central, Electric, Heat Pump
Lot Size: 0.15 Acres
Roof Type: Shingle
Stories: 1.0
Taxes: $6,262
Year Built: 2024
Amenities
Ceiling Fans(s)
Kitchen/Family Room Combo
Walk-In Closet(s)
Garden
Private Yard
Sidewalk
Feature Descriptions
Appliances: Dishwasher, Disposal, Electric Water Heater, Exhaust Fan, Microwave, Range
Association Amenities: Playground, Pool
Community Features: Association Recreation - Owned, Community Mailbox, Deed Restrictions, Irrigation-Reclaimed Water, Playground, Pool, Sidewalks, Street Lights
Days on Site: 12
Directions: From I-75, take Exit 224 and travel north on US 301, turn left onto 60th Ave E, turn left onto Mendoza Rd, turn right onto Willow Walk Dr, turn left onto Lindever Ln and an immediate right onto Windy Hammock Way, turn right onto Silver Strand Trl, at the
Exterior: Block, Concrete, Stucco
Flood Zone Code: X
Flooring: Carpet, Ceramic Tile, Luxury Vinyl
Foundation: Slab
Garage Dimensions: 20X20
HOA Fee: 120/ Monthly
HOA Y/N: Yes
Home Warranty Y/N: No
Listing Terms: Cash, Conventional, FHA, VA Loan
Lot Dimensions: 0.15
Other Equipment: Irrigation Equipment, Private Yard
Ownership: Fee Simple
Pets Allowed: Yes
Pets Restrictions: Per HOA Guidelines.
Property Attached Y/N: No
Property Sub-Type: Single Family Residence
Senior Community: Yes
Sewer: Public Sewer
Showing Instructions: Sentri Lock Box, Appointment Only, Call Before Showing, Call Listing Agent, Lock Box Electronic
Special Sale Provisions: Short Sale
Utilities: BB/HS Internet Available, Cable Available, Cable Connected, Electricity Available, Electricity Connected, Phone Available, Public, Sewer Available, Sprinkler Meter, Underground Utilities, Water Available, Water Connected
Water: Public
Water Access Y/N: No
Zoning: PD-R
Room Sizes
Primary Bedroom: 12x15
Kitchen: 18x11
Bedroom 2: 10x11
Bedroom 3: 10x11
Great Room: 15x16
Local Schools
High School: Palmetto High
Middle School: Lincoln Middle
Elementary School: James Tillman Elementary
Listed By / Shown By
Listed By
Agency Name: LA ROSA REALTY KISSIMMEE
Agency Contact: 407-930-3530
Shown By
Agent Name: Hazel Karnig
Agent Phone: Cell: (813) 391-3959
Agency Title: Florida Executive Realty

Estimate Your Payment
Estimated Payment
$ 1,264.42 per month $656.54 Principal & Interest $521.83 Property Tax $86.04 Homeowner's InsuranceChange Payment Information
CONTACT ME



Member Participants (and their affiliated licensees, if applicable) shall indicate on their websites that IDX information is provided exclusively for consumers’ personal non-commercial use, that it may not be used for any purpose other than to identify prospective properties consumers may be interested in purchasing, that the data is deemed reliable but is not guaranteed by MLS GRID, and that the use of the MLS GRID Data may be subject to an end user license agreement prescribed by the Member Participant’s applicable MLS if any and as amended from time to time. MLS GRID may, at its discretion, require use of other disclaimers as necessary to protect Member Participant, and/or their MLS from liability.
Based on information submitted to the MLS GRID. All data is obtained from various sources and may not have been verified by broker or MLS GRID. Supplied Open House Information is subject to change without notice. All information should be independently reviewed and verified for accuracy. Properties may or may not be listed by the office/agent presenting the information.
Privacy Policy / DMCA Notice / ADA Accessibility


This site is hosted, designed and copyright
© 1994 - 2026 by
Delta Media Group, Inc. -- Patent Pending --
5923 Flagstone Trail | MLS# S5153687
This single family home located at 5923 Flagstone Trail, Palmetto, FL 34221 is currently listed for sale with an asking price of $295,000. This property was built in 2024 and has 4 bedrooms and 2 full baths with 1806 sq. ft. Flagstone Trail is located in the SILVERSTONE NORTH subdivision. Search SILVERSTONE NORTH real estate on karnig.floridaexecutiverealty.com today.