HazelKarnig

BEDS4
BATHS3 full
SQUARE FEET2,374
MLS#O6434857
STATUSActive
PROPERTY TYPEResidential - Single Family
SUBDIVISIONWATERSIDE POINTE
Property Description
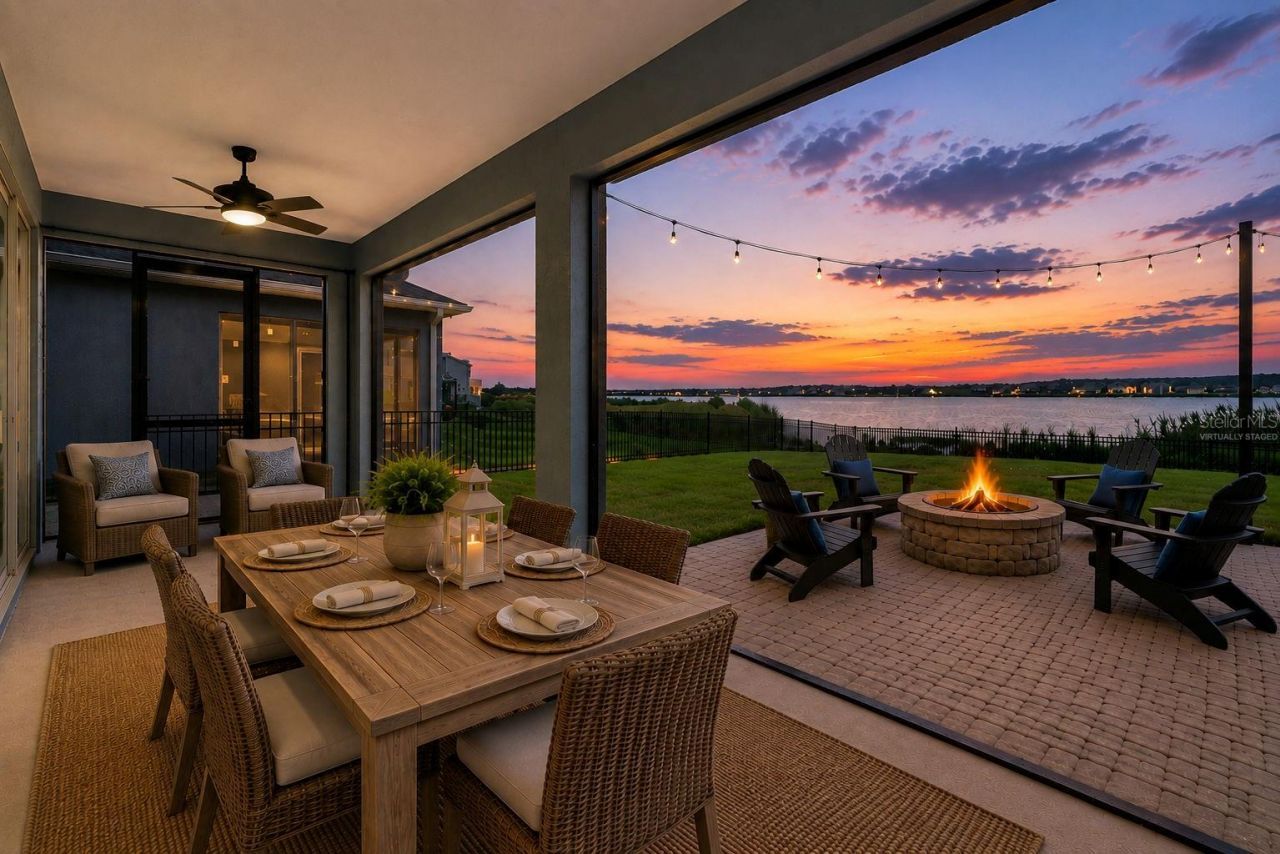
Virtually Staged. Lakefront Living in Waterside Pointe.Step outside to your own private stretch of Crystal Lake, where mornings start with coffee on the covered lanai and afternoons call for kayaking or paddleboarding right from the backyard. Inside, the split floor plan offers privacy and functionality, with granite countertops, stainless steel appliances, and spacious living areas throughout. The primary suite is a true retreat, framed by lake views and finished with a spa-style bathroom.Outside, gather around the fire pit on the paver patio or unwind on the lanai as the sun sets over the water. The generous backyard leaves plenty of room to add a private pool, if desired, for an even more personalized outdoor oasis.This home sits in Waterside Pointe, a gated, golf cart-friendly community at the edge of Clermont known for its resort-style amenities: a pool with waterslide, clubhouse, fitness center, tennis and basketball courts, playgrounds, a community boat ramp and access to the Clermont Chain of Lakes.Downtown Clermont is just minutes away, with waterfront restaurants, boutique shopping, and the lakefront Waterfront Park district. Boaters can run the Chain of Lakes straight to several restaurants with docking access, making a night out as easy as pulling up a boat. It's a rare combination: true lakefront living on a peaceful, private lake, paired with golf cart and boat access to everything downtown Clermont has within just minutes.Homes with true lakefront access and amenities like this are hard to find at this price. Schedule your private showing today.
Property Features
Property Type: Residential - Single Family
Cooling: Central Air
Fenced: Yes
Garage: 3 car attached
Heating: Central
Lot Size: 0.23 Acres
Roof Type: Shingle
Stories: 1.0
Taxes: $8,222
Year Built: 2014
Amenities
Ceiling Fans(s)
Open Floorplan
Primary Bedroom Main Floor
Stone Counters
Thermostat
Tray Ceiling(s)
Walk-In Closet(s)
Fire Pit
Rain Gutters
Sidewalk
Sliding Doors
Feature Descriptions
Additional Rooms: Breakfast Room Separate, Formal Dining Room Separate, Formal Living Room Separate, Inside Utility
Appliances: Dishwasher, Electric Water Heater, Microwave, Refrigerator
Association Amenities: Basketball Court, Clubhouse, Fitness Center, Gated, Park, Playground, Pool, Tennis Court(s)
Body of Water: CRYSTAL LAKE
Community Features: Clubhouse, Deed Restrictions, Fitness Center, Golf Carts OK, Irrigation-Reclaimed Water, Park, Playground, Pool, Sidewalks, Tennis Court(s)
Days on Site: 12
Directions: A gate code is required to enter. Enter through the front gate and continue to first stop sign and make a right onto Blue Cypress Drive.
Exterior: Block, Stucco
Fencing: Fenced
Flood Zone Code: AE
Flooring: Carpet, Ceramic Tile
Foundation: Slab
Frontage Lake: 70
HOA Fee: 205/ Monthly
HOA Y/N: Yes
Home Warranty Y/N: No
Listing Terms: Cash, Conventional, FHA, VA Loan
Lot: Sidewalk, Paved
Lot Dimensions: 0.23
Number of Pets: 3
Other Equipment: Fire Pit, Irrigation Equipment
Ownership: Fee Simple
Parking: Driveway, Garage Door Opener, Off Street
Parking Notes: Driveway, Garage Door Opener, Off Street
Patio/Porch: Front Porch, Patio, Rear Porch, Screened
Pets Allowed: Yes
Pets Restrictions: 3 pets allowed unless one is over 40lbs, then 2 pets allowed.
Property Attached Y/N: No
Property Sub-Type: Single Family Residence
Security: Gated Community, Security Gate
Sewer: Public Sewer
Showing Instructions: Call Listing Agent, Gate Code Required, Listing Agent Must Accompany, See Remarks
Special Sale Provisions: None
Special View Info: Water
Utilities: BB/HS Internet Available, Cable Available, Public
Water: Public
Water Access: Lake, Lake - Chain of Lakes
Water Access Y/N: Yes
Waterfront Features: Lake Front
Water View: Lake
Room Sizes
Primary Bedroom: 13x20
Bedroom 2: 12x12
Bedroom 3: 11x12
Bedroom 4: 11x12
Dining Room: 10x12
Family Room: 15x19
Kitchen: 11x13
Living Room: 15x16
Local Schools
High School: South Lake High
Listed By / Shown By
Listed By
Agency Name: SERHANT
Agency Contact: helloflorida@serhant.com
Shown By
Agent Name: Hazel Karnig
Agent Phone: Cell: (813) 391-3959
Agency Title: Florida Executive Realty

Estimate Your Payment
Estimated Payment
$ 2,195.51 per month $1,335.34 Principal & Interest $685.17 Property Tax $175.00 Homeowner's InsuranceChange Payment Information
CONTACT ME



Member Participants (and their affiliated licensees, if applicable) shall indicate on their websites that IDX information is provided exclusively for consumers’ personal non-commercial use, that it may not be used for any purpose other than to identify prospective properties consumers may be interested in purchasing, that the data is deemed reliable but is not guaranteed by MLS GRID, and that the use of the MLS GRID Data may be subject to an end user license agreement prescribed by the Member Participant’s applicable MLS if any and as amended from time to time. MLS GRID may, at its discretion, require use of other disclaimers as necessary to protect Member Participant, and/or their MLS from liability.
Based on information submitted to the MLS GRID. All data is obtained from various sources and may not have been verified by broker or MLS GRID. Supplied Open House Information is subject to change without notice. All information should be independently reviewed and verified for accuracy. Properties may or may not be listed by the office/agent presenting the information.
Privacy Policy / DMCA Notice / ADA Accessibility


This site is hosted, designed and copyright
© 1994 - 2026 by
Delta Media Group, Inc. -- Patent Pending --
589 Blue Cypress Drive | MLS# O6434857
This single family home located at 589 Blue Cypress Drive , Groveland, FL 34736 is currently listed for sale with an asking price of $600,000. This property was built in 2014 and has 4 bedrooms and 3 full baths with 2374 sq. ft. Blue Cypress Drive is located in the WATERSIDE POINTE subdivision. Search WATERSIDE POINTE real estate on karnig.floridaexecutiverealty.com today.