HazelKarnig

BEDS4
BATHS3 full
SQUARE FEET2,860
MLS#TB8544676
STATUSActive
PROPERTY TYPEResidential - Single Family
SUBDIVISIONPARADISE COUNTRY CLUB
Property Description
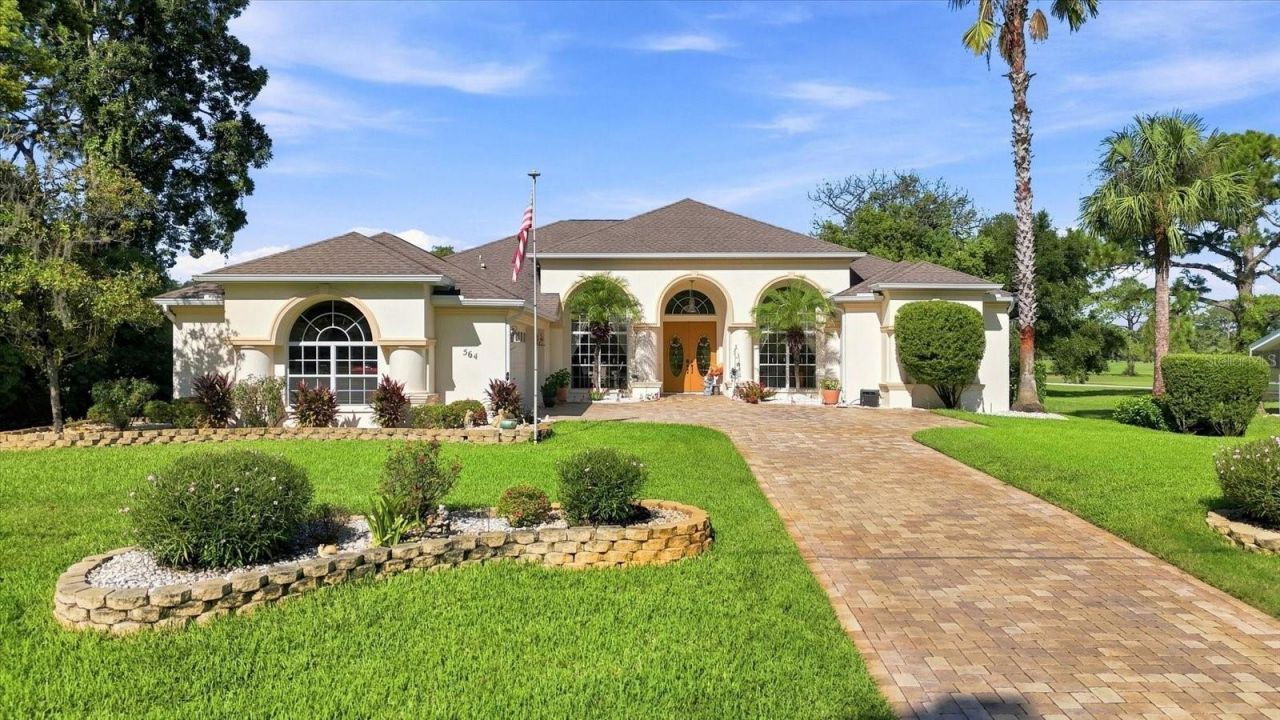
Fabulous Golf Course Home with Resort-Style Outdoor Living. Exceptional 4-bedroom, 3-bathroom home ideally situated on the 6th fairway of the Plantation Golf Course. High and dry and never flooded, this beautiful property offers an outstanding combination of comfort, privacy, and golf-course views. The spacious floor plan features three bedrooms plus an office that can easily be used as a fourth bedroom, along with three full bathrooms. Enjoy a formal living room and dining room, as well as a large family room overlooking the golf course-perfect for relaxing or entertaining. The gourmet kitchen is designed for both everyday living and entertaining, featuring a large island, beautiful wood cabinetry, and durable Corian countertops. Additional highlights include a large two-car garage with dedicated golf-cart space, central vacuum, and the convenience of public water and sewer. An irrigation well with 10 irrigation zones helps maintain the landscaping, while two newer AC units with three zones provide efficient, customized comfort and can help keep energy costs down. Step outside to enjoy the expansive lanai with an insulated metal roof, offering a wonderful space for outdoor living while taking in the peaceful golf-course setting. The attractive paver driveway adds to the home's curb appeal. Located outside the city limits, this property may also be used as a vacation rental, making it an appealing option as a primary residence, second home, or investment property. With its golf-course location, flexible bedroom/office layout, generous living spaces, newer HVAC systems, and fantastic outdoor entertaining area, this home is a must-see!
Property Features
Property Type: Residential - Single Family
Cooling: Central Air
Garage: 3 car attached
Heating: Central, Heat Pump
Lot Size: 0.34 Acres
Roof Type: Shingle
Stories: 1.0
Taxes: $3,110
Year Built: 2005
Amenities
Ceiling Fans(s)
High Ceilings
Tray Ceiling(s)
Feature Descriptions
Appliances: Cooktop, Dishwasher, Microwave, Refrigerator
Directions: Ft. Island Trail to left on Country Club Dr. to right on Afterglow to home on right
Exterior: Block, Stucco
Flood Zone Code: AE
Flooring: Carpet, Luxury Vinyl, Tile
Foundation: Block
Home Warranty Y/N: No
Listing Terms: Cash, Conventional, VA Loan
Lot Dimensions: 0.34
Other Equipment: Irrigation Equipment
Ownership: Fee Simple
Property Attached Y/N: No
Property Sub-Type: Single Family Residence
Sewer: Public Sewer
Showing Instructions: Supra Lock Box
Special Sale Provisions: None
Utilities: Public
Water: Public
Water Access Y/N: No
Zoning: CLR
Listed By / Shown By
Listed By
Agency Name: ERA AMERICAN SUNCOAST REALTY
Agency Contact: 352-795-6811
Shown By
Agent Name: Hazel Karnig
Agent Phone: Cell: (813) 391-3959
Agency Title: Florida Executive Realty

Estimate Your Payment
Estimated Payment
$ 1,741.82 per month $1,310.86 Principal & Interest $259.17 Property Tax $171.79 Homeowner's InsuranceChange Payment Information
CONTACT ME



Member Participants (and their affiliated licensees, if applicable) shall indicate on their websites that IDX information is provided exclusively for consumers’ personal non-commercial use, that it may not be used for any purpose other than to identify prospective properties consumers may be interested in purchasing, that the data is deemed reliable but is not guaranteed by MLS GRID, and that the use of the MLS GRID Data may be subject to an end user license agreement prescribed by the Member Participant’s applicable MLS if any and as amended from time to time. MLS GRID may, at its discretion, require use of other disclaimers as necessary to protect Member Participant, and/or their MLS from liability.
Based on information submitted to the MLS GRID. All data is obtained from various sources and may not have been verified by broker or MLS GRID. Supplied Open House Information is subject to change without notice. All information should be independently reviewed and verified for accuracy. Properties may or may not be listed by the office/agent presenting the information.
Privacy Policy / DMCA Notice / ADA Accessibility


This site is hosted, designed and copyright
© 1994 - 2026 by
Delta Media Group, Inc. -- Patent Pending --
564 N Afterglow Circle | MLS# TB8544676
This single family home located at 564 N Afterglow Circle , Crystal River, FL 34429 is currently listed for sale with an asking price of $589,000. This property was built in 2005 and has 4 bedrooms and 3 full baths with 2860 sq. ft. N Afterglow Circle is located in the PARADISE COUNTRY CLUB subdivision. Search PARADISE COUNTRY CLUB real estate on karnig.floridaexecutiverealty.com today.