HazelKarnig

BEDS3
BATHS2 full
SQUARE FEET1,496
MLS#C7530116
STATUSActive
PROPERTY TYPEResidential - Condominium
SUBDIVISIONCOACH HOMES AT CAPE HARBOUR DESC IN OR 4065 PG 336
Property Description
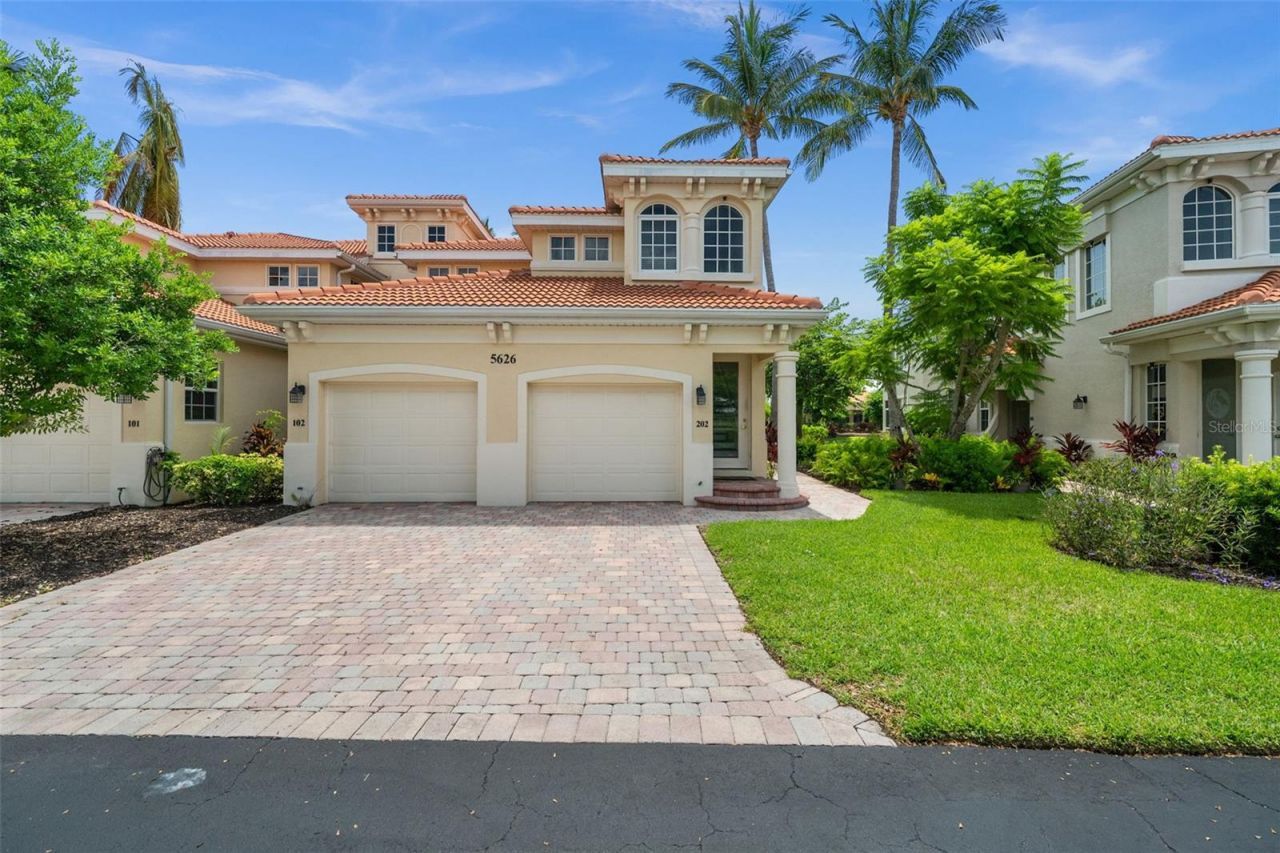
Welcome to 5626 Cape Harbour Dr, #102, this fully turnkey furnished coach home located in the gated Cape Harbour Yachting Community. This ground-floor, waterfront unit features 3 bedrooms, 2 full bathrooms, and 1,496 sq. ft. of stylish living space, complete with a private entry and direct access from the attached 1-car garage. No need for elevators, simply park in the driveway and step inside to enjoy the beautiful water views from the screened lanai. The open kitchen features granite countertops and a breakfast bar, making it a perfect space for entertaining. The master suite includes a walk-in closet and an en-suite bath with dual sinks and a walk-in shower. Located in a quiet neighborhood with lush gardens and water views, this home is steps away from the community pool, newly renovated clubhouse, gym, and tennis courts. The pet-friendly gated section of Cape Harbour offers a vibrant social atmosphere and allows up to two pets. Enjoy the convenience of being within walking distance to Cape Harbour's restaurants, boutique shops, coffee shops, and the marina. The prime location provides easy access to downtown Cape Coral, just 10 minutes away, as well as Fort Myers, Pine Island, and Punta Gorda / Port Charlotte, with two airports within 45 minutes. Cape Harbour is an exclusive waterfront community open to the public, featuring a marina, live music events, fine dining, and boutique shopping, making it one of the most desirable destinations in Southwest Florida. Don't miss this rare opportunity to own a move-in-ready turnkey coach home in one of Cape Coral's most sought-after locations. Schedule your private showing today!
Property Features
Property Type: Residential - Condominium
Cooling: Central Air
Garage: 1 car attached
Heating: Central, Electric
Lot Size: 0.11 Acres
Roof Type: Tile
Stories: 2.0
Taxes: $7,046
Year Built: 2003
Amenities
Built-in Features
Ceiling Fans(s)
Other
Primary Bedroom Main Floor
Split Bedroom
Walk-In Closet(s)
Lighting
Feature Descriptions
Additional Rooms: Family Room, Inside Utility
Appliances: Dishwasher, Dryer, Microwave, Range, Refrigerator, Washer
Association Amenities: Basketball Court, Clubhouse, Fitness Center, Other, Pool, Tennis Court(s)
Community Features: Clubhouse, Pool, Restaurant, Sidewalks, Tennis Court(s)
Directions: Cape Coral Pkwy W to (S) on Chiquita Blvd S to (W) on El Dorado Pkwy W to (S) on Cape Harbour Dr. First Gate on Right. Showing time will give gate code when showing.
Disaster Mitigation: Hurricane Shutters/Windows
Exterior: Stucco
Flood Zone Code: X500
Flooring: Carpet, Tile
Foundation: Slab
Frontage Lake: 1
HOA Fee: 1100/ Monthly
HOA Y/N: Yes
Home Warranty Y/N: No
Listing Terms: Cash, Conventional, VA Loan
Lot Dimensions: 0.11
Number of Pets: 2
Ownership: Condominium
Parking: Driveway, Garage Door Opener, Ground Level, Guest, Off Street, On Street
Parking Notes: Driveway, Garage Door Opener, Ground Level, Guest, Off
Patio/Porch: Front Porch, Patio, Rear Porch, Screened
Pets Allowed: Number Limit, Size Limit
Pets Restrictions: 2 X PETS @ 70 lbs mAX
Pets Size: Medium (36-60 Lbs.)
Pets Weight (Max): 70
Property Attached Y/N: No
Property Sub-Type: Condominium
Security: Security Gate
Sewer: Public Sewer
Showing Instructions: Appointment Only, Combination Lock Box, Gate Code Required, ShowingTime
Special Sale Provisions: None
Utilities: BB/HS Internet Available, Cable Available, Electricity Connected, Public, Sewer Connected, Water Connected
Water: Public
Water Access Y/N: No
Waterfront Features: Lake Front
Water View: Pond
Zoning: R-3
Listed By / Shown By
Listed By
Agency Name: CENTURY 21 SELLING PARADISE
Agency Contact: 239-542-5777
Shown By
Agent Name: Hazel Karnig
Agent Phone: Cell: (813) 391-3959
Agency Title: Florida Executive Realty

Estimate Your Payment
Estimated Payment
$ 1,782.85 per month $1,057.14 Principal & Interest $587.17 Property Tax $138.54 Homeowner's InsuranceChange Payment Information
CONTACT ME



Member Participants (and their affiliated licensees, if applicable) shall indicate on their websites that IDX information is provided exclusively for consumers’ personal non-commercial use, that it may not be used for any purpose other than to identify prospective properties consumers may be interested in purchasing, that the data is deemed reliable but is not guaranteed by MLS GRID, and that the use of the MLS GRID Data may be subject to an end user license agreement prescribed by the Member Participant’s applicable MLS if any and as amended from time to time. MLS GRID may, at its discretion, require use of other disclaimers as necessary to protect Member Participant, and/or their MLS from liability.
Based on information submitted to the MLS GRID. All data is obtained from various sources and may not have been verified by broker or MLS GRID. Supplied Open House Information is subject to change without notice. All information should be independently reviewed and verified for accuracy. Properties may or may not be listed by the office/agent presenting the information.
Privacy Policy / DMCA Notice / ADA Accessibility


This site is hosted, designed and copyright
© 1994 - 2026 by
Delta Media Group, Inc. -- Patent Pending --
5626 Cape Harbour Drive , Unit 102 | MLS# C7530116
This condo located at 5626 Cape Harbour Drive , Unit 102, Cape Coral, FL 33914 is currently listed for sale with an asking price of $475,000. This property was built in 2003 and has 3 bedrooms and 2 full baths with 1496 sq. ft. Cape Harbour Drive , Unit 102 is located in the COACH HOMES AT CAPE HARBOUR DESC IN OR 4065 PG 336 subdivision. Search COACH HOMES AT CAPE HARBOUR DESC IN OR 4065 PG 336 real estate on karnig.floridaexecutiverealty.com today.