HazelKarnig

BEDS2
BATHS2 full
SQUARE FEET1,245
MLS#TB8543855
STATUSActive
PROPERTY TYPEResidential - Condominium
SUBDIVISIONFIVE TOWNS OF ST PETE
Property Description
MOVE-IN READY, FULLY REMODELED & BEAUTIFULLY UPDATED! Welcome to effortless Florida living in this stunning 2-bedroom, 2-bath condo located in the desirable 55+ community of Five Towns. From the moment you enter, you'll appreciate the spacious split-bedroom floor plan, open-concept design, and abundant natural light.Beautifully renovated from top to bottom with quality workmanship throughout, this home features laminate vinyl plank flooring, updated baseboards, ceiling fans, updated switches and receptacles, electrical panel, and hurricane-impact windows. The beautifully redesigned kitchen is perfect for both everyday living and entertaining, featuring new white shaker-style soft-close cabinetry, newer high end stainless appliances, a center island with storage, and generous counter space on beautiful granite countertops. Natural gas cooking is another welcome feature, offering both convenience and efficiency.The spacious primary suite features a walk-in closet and an updated en-suite bathroom. The guest bathroom has also been updated, making this home truly ready for its new owner to move right in and enjoy. Additional conveniences include an in unit washer and dryer, elevator access, and COVERED PARKING SPACE.Five Towns offers an active, resort-style 55+ lifestyle surrounded by beautifully maintained grounds and an impressive array of amenities. Walk to the main clubhouse, fitness center, pool and spa, or enjoy the community's six swimming pools, tennis, bocce ball and shuffleboard courts, multiple patios and picnic areas, two clubhouses, libraries, fitness centers, billiards rooms and numerous opportunities to socialize and enjoy the Florida lifestyle.The monthly fees include natural gas, water, sewer, trash, cable and internet package. Ideally located just minutes from Madeira Beach and the beautiful Gulf beaches, with easy access to shopping, dining, medical facilities and vibrant Downtown St. Petersburg.Whether you're searching for a full-time Florida residence or the perfect seasonal retreat, this beautifully remodeled condo combines modern updates, generous living space, outstanding amenities and a fantastic location. All the work has been done-simply move in and start enjoying the maintenance-free Florida lifestyle you deserve. THIS IS A MUST-SEE!
Property Features
Property Type: Residential - Condominium
Cooling: Central Air
Heating: Central
Roof Type: Built-Up, Membrane
Stories: 4.0
Taxes: $2,864
Year Built: 1974
Amenities
Ceiling Fans(s)
Sidewalk
Storage
Feature Descriptions
Appliances: Dishwasher, Dryer, Electric Water Heater, Exhaust Fan, Microwave, Range, Refrigerator, Washer
Community Features: Association Recreation - Lease, Buyer Approval Required, Clubhouse, Community Mailbox, Pool, Sidewalks, Street Lights
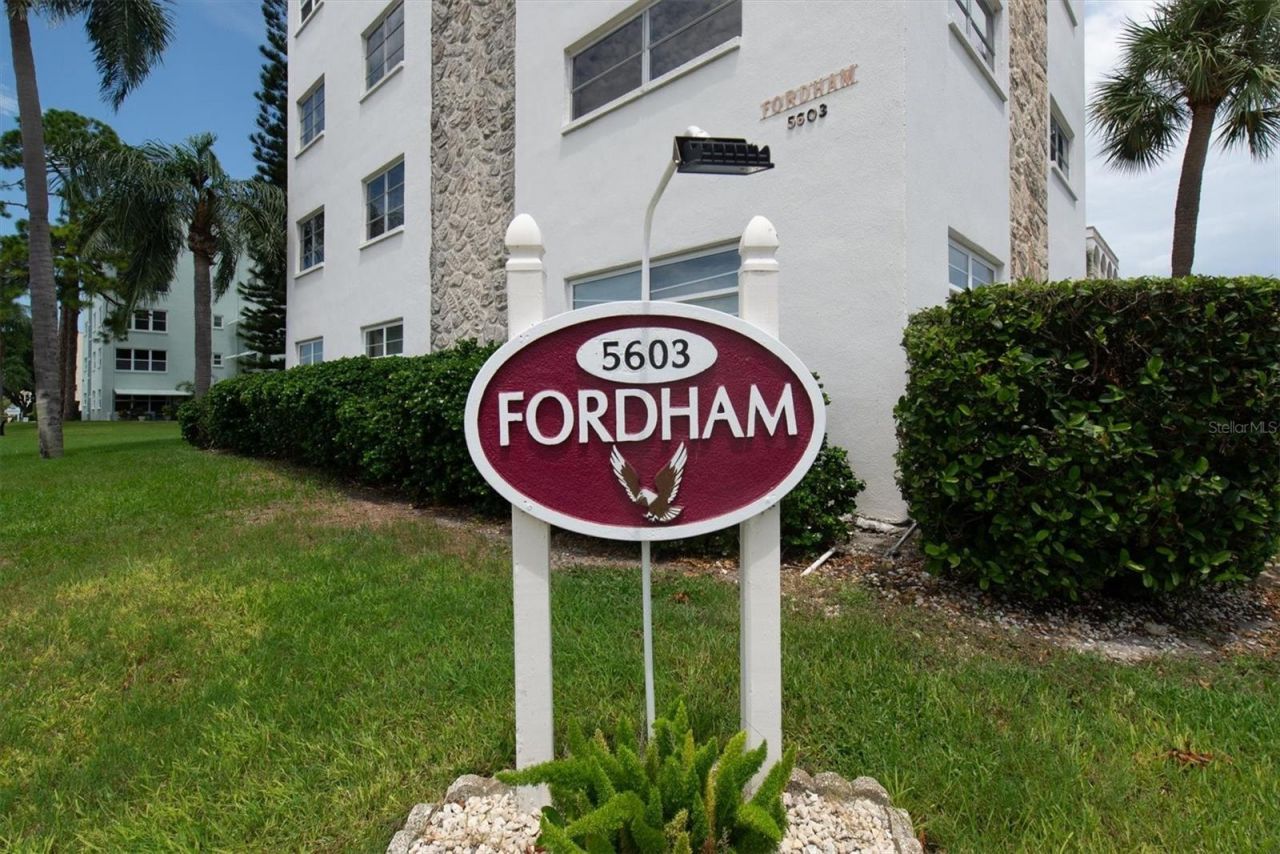
Directions: From 54th Ave N, turn north onto 80th St N and continue into Terrace Park of Five Towns. The Fordham Building, 5603 80th St N, will be the third building on the right. Guest parking is available near the beginning and end of the parking lot.
Exterior: Block
Flood Zone Code: AE
Flooring: Luxury Vinyl
Foundation: Block
HOA Fee: 571/ Monthly
HOA Y/N: Yes
Home Warranty Y/N: No
Listing Terms: Cash, Conventional, Other
Ownership: Condominium
Pets Allowed: No
Property Attached Y/N: No
Property Sub-Type: Condominium
Senior Community: Yes
Sewer: Public Sewer
Showing Instructions: Lock Box Coded, See Remarks, ShowingTime
Special Sale Provisions: None
Utilities: BB/HS Internet Available, Cable Available, Electricity Connected, Natural Gas Connected, Phone Available, Sewer Connected, Water Connected
Water: Public
Water Access Y/N: No
Windows: Storm Window(s)
Room Sizes
Kitchen: 12x13
Primary Bedroom: 16x13
Living Room: 17x25
Listed By / Shown By
Listed By
Agency Name: EXP REALTY LLC
Agency Contact: 888-883-8509
Shown By
Agent Name: Hazel Karnig
Agent Phone: Cell: (813) 391-3959
Agency Title: Florida Executive Realty

Estimate Your Payment
Estimated Payment
$ 754.70 per month $456.24 Principal & Interest $238.67 Property Tax $59.79 Homeowner's InsuranceChange Payment Information
CONTACT ME



Member Participants (and their affiliated licensees, if applicable) shall indicate on their websites that IDX information is provided exclusively for consumers’ personal non-commercial use, that it may not be used for any purpose other than to identify prospective properties consumers may be interested in purchasing, that the data is deemed reliable but is not guaranteed by MLS GRID, and that the use of the MLS GRID Data may be subject to an end user license agreement prescribed by the Member Participant’s applicable MLS if any and as amended from time to time. MLS GRID may, at its discretion, require use of other disclaimers as necessary to protect Member Participant, and/or their MLS from liability.
Based on information submitted to the MLS GRID. All data is obtained from various sources and may not have been verified by broker or MLS GRID. Supplied Open House Information is subject to change without notice. All information should be independently reviewed and verified for accuracy. Properties may or may not be listed by the office/agent presenting the information.
Privacy Policy / DMCA Notice / ADA Accessibility


This site is hosted, designed and copyright
© 1994 - 2026 by
Delta Media Group, Inc. -- Patent Pending --
5603 80th Street N, Unit 415 | MLS# TB8543855
This condo located at 5603 80th Street N, Unit 415, Saint Petersburg, FL 33709 is currently listed for sale with an asking price of $205,000. This property was built in 1974 and has 2 bedrooms and 2 full baths with 1245 sq. ft. 80th Street N, Unit 415 is located in the FIVE TOWNS OF ST PETE subdivision. Search FIVE TOWNS OF ST PETE real estate on karnig.floridaexecutiverealty.com today.