HazelKarnig

BEDS3
BATHS2 full
SQUARE FEET1,990
MLS#TB8542479
STATUSActive
PROPERTY TYPEResidential - Single Family
SUBDIVISIONDEL ORO SHORES
Property Description
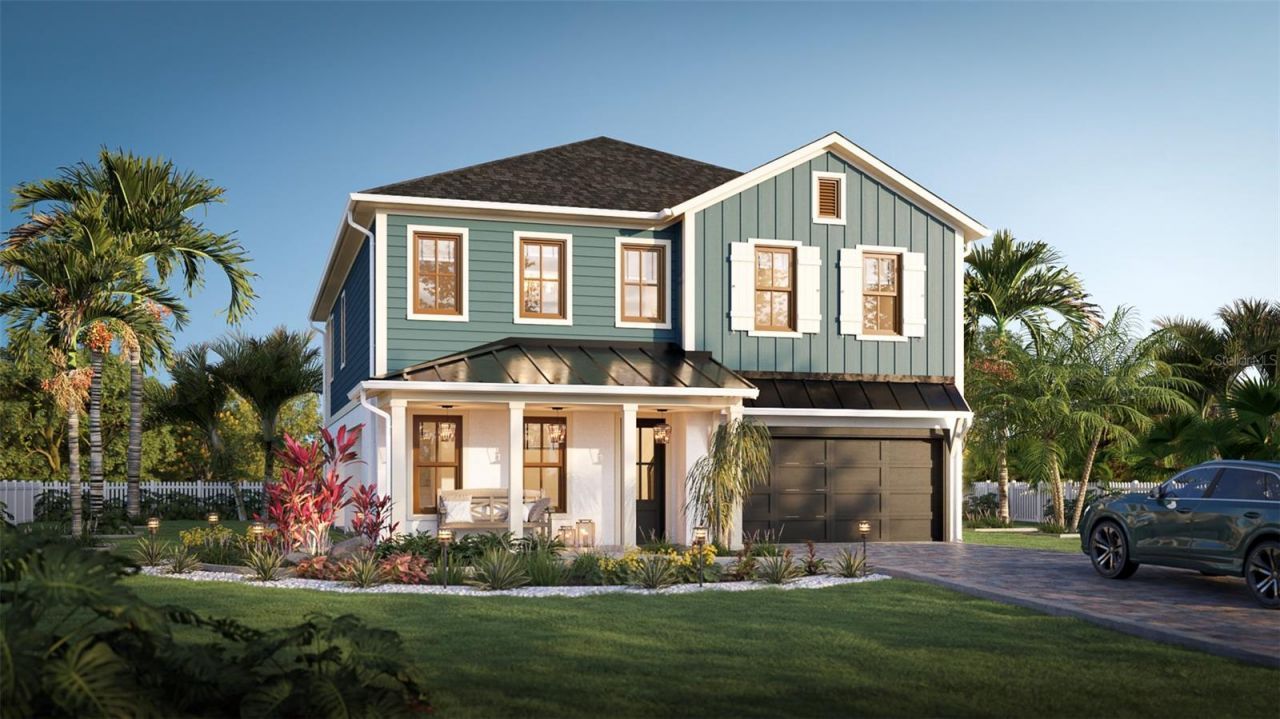
Pre-Construction. To be built. Custom new construction by WinWay Homes on a cleared 80 ft x 110 ft homesite at 560 7th St S in Safety Harbor's Del Oro Shores neighborhood.The Dublin is an inviting 1,997-square-foot, two-story home with 3 bedrooms, 2 full bathrooms, and a 2-car garage. The open floor plan is built for everyday living and entertaining, with a large kitchen and island that flow into the living space and create a natural gathering point. Upstairs, the spacious primary suite is a private retreat with a freestanding tub, a walk-in shower finished in floor-to-ceiling tile, and a walk-in closet. Two additional bedrooms complete the layout.Outside, the elevation has strong curb appeal with a mix of vertical Hardy board and horizontal Hardy shake, paired with a durable metal roof. The 8,790-square-foot lot gives you room for outdoor living and a private pool - more yard than many comparable new-build sites in town.This is a rare chance to own new construction in Safety Harbor, minutes from downtown Main Street, the marina, Waterfront Park, Safety Harbor Resort & Spa, Alligator Lake, and Old Tampa Bay. No HOA. No CDD. Public water and sewer. Assigned schools typically include Safety Harbor Elementary, Safety Harbor Middle, and Countryside High.
Property Features
Property Type: Residential - Single Family
Cooling: Central Air
Garage: 2 car attached
Heating: Central
Home Style: Coastal, Craftsman
Lot Size: 0.20 Acres
Roof Type: Metal, Shingle
Stories: 2.0
Taxes: $2,788
Year Built: 2027
Amenities
High Ceilings
Open Floorplan
Pest Guard System
PrimaryBedroom Upstairs
Thermostat
Walk-In Closet(s)
Window Treatments
Balcony
Lighting
Feature Descriptions
Appliances: Dishwasher, Disposal, Electric Water Heater, Microwave, Range
Builder: WinWay Homes
Days on Site: 1
Directions: From US-19, take Main Street / SR-580 east toward Safety Harbor for about 2.5 miles. Turn right on 9th Ave S, then left on 7th St S. The lot at 560 7th St S is on the right.
Exterior: Block, Concrete, HardiPlank Type, Stucco
Flood Zone Code: AE
Flooring: Luxury Vinyl, Tile
Foundation: Slab, Stem Wall
Frontage Lake: 80
Home Warranty Y/N: Yes
Listing Terms: Cash, Conventional, Private Financing Available
Lot: Cleared
Lot Dimensions: 0.2
Model: Dublin
Ownership: Fee Simple
Parking: Driveway
Parking Notes: Driveway
Property Attached Y/N: No
Property Sub-Type: Single Family Residence
Sewer: Public Sewer
Showing Instructions: Call Listing Agent, See Remarks, ShowingTime
Special Sale Provisions: None
Special View Info: Water
Utilities: Cable Available, Electricity Connected, Fiber Optics, Phone Available, Sewer Connected, Water Connected
Water: Public
Water Access: Lake
Water Access Y/N: Yes
Waterfront Features: Lake Front, Seawall - Concrete
Water View: Bay/Harbor - Partial, Lake
Windows: Blinds, Window Treatments
Room Sizes
Great Room: 21x17
Kitchen: 21x14
Primary Bedroom: 16x15
Listed By / Shown By
Listed By
Agency Name: WINWAY REALTY
Agency Contact: 813-283-0670
Shown By
Agent Name: Hazel Karnig
Agent Phone: Cell: (813) 391-3959
Agency Title: Florida Executive Realty

Estimate Your Payment
Estimated Payment
$ 4,385.77 per month $3,672.18 Principal & Interest $232.33 Property Tax $481.25 Homeowner's InsuranceChange Payment Information
CONTACT ME



Member Participants (and their affiliated licensees, if applicable) shall indicate on their websites that IDX information is provided exclusively for consumers’ personal non-commercial use, that it may not be used for any purpose other than to identify prospective properties consumers may be interested in purchasing, that the data is deemed reliable but is not guaranteed by MLS GRID, and that the use of the MLS GRID Data may be subject to an end user license agreement prescribed by the Member Participant’s applicable MLS if any and as amended from time to time. MLS GRID may, at its discretion, require use of other disclaimers as necessary to protect Member Participant, and/or their MLS from liability.
Based on information submitted to the MLS GRID. All data is obtained from various sources and may not have been verified by broker or MLS GRID. Supplied Open House Information is subject to change without notice. All information should be independently reviewed and verified for accuracy. Properties may or may not be listed by the office/agent presenting the information.
Privacy Policy / DMCA Notice / ADA Accessibility


This site is hosted, designed and copyright
© 1994 - 2026 by
Delta Media Group, Inc. -- Patent Pending --
560 7th Street S | MLS# TB8542479
This single family home located at 560 7th Street S, Safety Harbor, FL 34695 is currently listed for sale with an asking price of $1,650,000. This property was built in 2027 and has 3 bedrooms and 2 full baths with 1990 sq. ft. 7th Street S is located in the DEL ORO SHORES subdivision. Search DEL ORO SHORES real estate on karnig.floridaexecutiverealty.com today.