HazelKarnig

BEDS4
BATHS3 full
SQUARE FEET2,513
MLS#S5144062
STATUSActive
PROPERTY TYPEResidential - Single Family
SUBDIVISIONKNIGHTS LANDING
Property Description
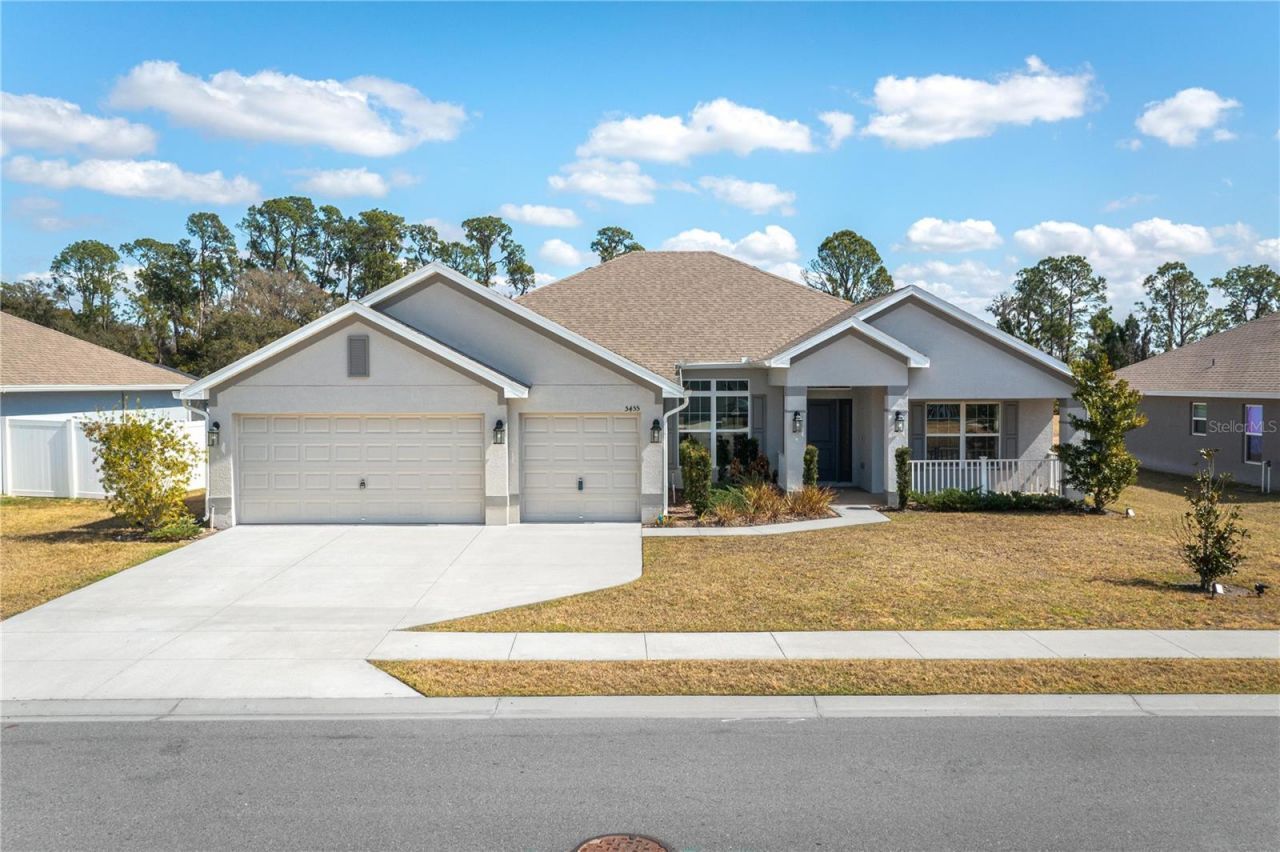
Seller financing available! Welcome to this stunning 2,513-square-foot single-family home designed with a desirable split floor plan that offers both space and privacy for today's lifestyle. With 4 bedrooms, 3 full bathrooms, and an oversized 3-car garage, this home blends comfort, functionality, and beautiful views on a generously sized lot of over 1/4 acre. From the moment you step through the front door, you're greeted by an elegant foyer flanked by a formal living room and formal dining room-perfect for hosting holiday gatherings or intimate dinners. The space opens seamlessly into a spacious family room filled with natural light and views of the serene pond and wooded backdrop beyond. A door leads to an expanded, screened lanai featuring both covered areas for shaded relaxation and open sections to soak up the Florida sunshine. Whether entertaining guests, enjoying weekend barbecues, or sipping your morning coffee while watching the sunrise over the water, this outdoor living space is truly special. The primary suite is privately tucked just off the family room and easily accommodates a king-size bedroom set. Two oversized walk-in closets provide abundant storage, and a private door offers direct access to the lanai. The en-suite bathroom is your personal retreat, complete with a relaxing garden tub, separate tiled shower, dual vanities with ample counter space, and a private water closet. On the opposite side of the family room, the kitchen is designed to impress. Featuring expansive counter space, a breakfast bar, 36-inch upper custom wood cabinetry with crown molding, stainless steel appliances (refrigerator, range, over-range microwave, and dishwasher), a pantry, and designer recessed lighting, this kitchen is both beautiful and functional. An oversized breakfast nook overlooks the lanai and tranquil pond views-making every meal feel special. Two guest bedrooms share a spacious guest/pool bathroom with a double-sink vanity, tiled tub/shower combination, linen closet, and convenient direct access to the lanai-ideal for future pool plans. The fourth bedroom and third full bathroom are positioned separately within the split layout, offering privacy for guests, a home office, or multi-generational living. The large laundry room, located just off the kitchen hall, includes built-in cabinetry, washer and dryer (included), and direct garage access for everyday convenience. The oversized 3-car garage offers abundant storage space, a recessed area for the electric water heater, and drop-down attic stairs for additional storage solutions. Tiled flooring flows throughout the main living areas, with plush carpeting in the bedrooms for comfort. Situated on over a quarter-acre lot with peaceful pond and wooded views, this home offers the perfect blend of privacy and natural beauty. This gorgeous home truly has it all-space, style, and a setting that feels like a retreat. Don't miss the opportunity to make it yours. It won't last long!
Property Features
Property Type: Residential - Single Family
Cooling: Central Air
Garage: 3 car attached
Heating: Heat Pump
Lot Size: 0.27 Acres
Roof Type: Shingle
Stories: 1.0
Taxes: $5,750
Year Built: 2022
Amenities
Eat-in Kitchen
In Wall Pest System
Open Floorplan
Primary Bedroom Main Floor
Solid Surface Counters
Thermostat
Walk-In Closet(s)
Lighting
Feature Descriptions
Additional Rooms: Family Room, Formal Dining Room Separate, Formal Living Room Separate, Inside Utility
Appliances: Dishwasher, Dryer, Electric Water Heater, Microwave, Range, Refrigerator, Washer
Association Amenities: Gated
Days on Site: 195
Directions: From I-4, Take exit 31 toward FL-539/Kathleen/Lakeland, Go Right to FL 539 N/Kathleen Rd, Left on Deeson Rd, Left on Knights Landing Dr, House approx .3 miles on the left.
Exterior: Block, Stucco
Flood Zone Code: X
Flooring: Carpet, Ceramic Tile
Foundation: Slab
HOA Fee: 1100/ Annually
HOA Y/N: Yes
Home Warranty Y/N: No
Listing Terms: Cash, Conventional, FHA, Owner Financing, VA Loan
Lot: In County, Paved
Lot Dimensions: 0.27
Other Equipment: Irrigation Equipment
Ownership: Fee Simple
Patio/Porch: Covered, Front Porch, Porch, Rear Porch, Screened
Pets Allowed: Yes
Pets Restrictions: Per HOA & Polk County Restrictions
Property Attached Y/N: No
Property Sub-Type: Single Family Residence
Security: Smoke Detector(s)
Sewer: Public Sewer
Showing Instructions: Supra Lock Box, Lock Box Coded, ShowingTime
Special Sale Provisions: None
Utilities: Cable Available, Electricity Connected, Sewer Connected, Sprinkler Meter, Water Connected
Water: Public
Water Access Y/N: No
Water View: Pond
Windows: Blinds, Double Pane Windows
Zoning: RES
Room Sizes
Primary Bedroom: 13x17
Bedroom 2: 10x12
Bedroom 3: 10x11
Bedroom 4: 10x12
Primary Bathroom: 8x8
Bathroom 2: 8x8
Bathroom 3: 8x8
Living Room: 13x13
Family Room: 20x23
Dining Room: 12x14
Kitchen: 10x11
Laundry: 6x8
Local Schools
High School: Kathleen High
Middle School: Kathleen Middle
Elementary School: Sleepy Hill Elementary
Listed By / Shown By
Listed By
Agency Name: FAIRWAY REALTY OF SOLIVITA
Agency Contact: 407-405-3000
Shown By
Agent Name: Hazel Karnig
Agent Phone: Cell: (813) 391-3959
Agency Title: Florida Executive Realty

Estimate Your Payment
Estimated Payment
$ 1,649.43 per month $1,034.67 Principal & Interest $479.17 Property Tax $135.60 Homeowner's InsuranceChange Payment Information
CONTACT ME



Member Participants (and their affiliated licensees, if applicable) shall indicate on their websites that IDX information is provided exclusively for consumers’ personal non-commercial use, that it may not be used for any purpose other than to identify prospective properties consumers may be interested in purchasing, that the data is deemed reliable but is not guaranteed by MLS GRID, and that the use of the MLS GRID Data may be subject to an end user license agreement prescribed by the Member Participant’s applicable MLS if any and as amended from time to time. MLS GRID may, at its discretion, require use of other disclaimers as necessary to protect Member Participant, and/or their MLS from liability.
Based on information submitted to the MLS GRID. All data is obtained from various sources and may not have been verified by broker or MLS GRID. Supplied Open House Information is subject to change without notice. All information should be independently reviewed and verified for accuracy. Properties may or may not be listed by the office/agent presenting the information.
Privacy Policy / DMCA Notice / ADA Accessibility


This site is hosted, designed and copyright
© 1994 - 2026 by
Delta Media Group, Inc. -- Patent Pending --
5455 Knights Landing Drive | MLS# S5144062
This single family home located at 5455 Knights Landing Drive, Lakeland, FL 33810 is currently listed for sale with an asking price of $464,900. This property was built in 2022 and has 4 bedrooms and 3 full baths with 2513 sq. ft. Knights Landing Drive is located in the KNIGHTS LANDING subdivision. Search KNIGHTS LANDING real estate on karnig.floridaexecutiverealty.com today.