HazelKarnig

BEDS2
BATHS2 full
SQUARE FEET1,352
MLS#A4704753
STATUSActive
PROPERTY TYPEResidential - Condominium
SUBDIVISIONFAIRWAY GARDENS II AT TARA
Property Description
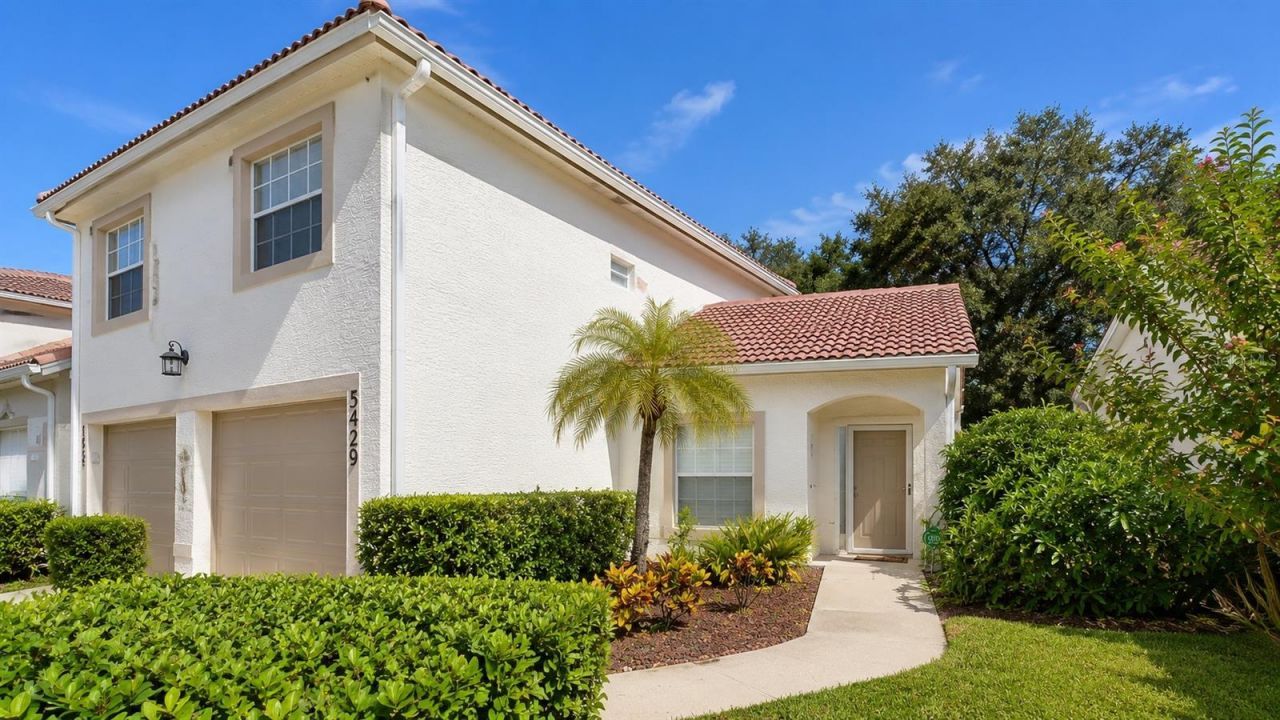
Welcome to carefree Florida living in this beautifully updated, move-in-ready condo in Fairway Gardens at Tara! This spacious two-bedroom, two-bath residence offers 1,352 square feet of comfortable living space and an attached one-car garage. The remodeled kitchen shines with stylish finishes and brand-new appliances, including a refrigerator, range and dishwasher. Also features above cabinet LED lighting, Easy-care bamboo laminate flooring flows throughout the main living areas, while the enclosed lanai with tinted glass windows provides the perfect place to relax and enjoy peaceful preserve views year-round. Additional highlights include a new roof and fresh exterior paint completed in 2026. Enjoy the community's heated pool and an exceptionally convenient location near I-75, shopping, dining, medical facilities and the spectacular Gulf Coast beaches. Fresh, inviting and ready for its next owner, this is the Florida lifestyle you've been waiting for!
Property Features
Property Type: Residential - Condominium
Cooling: Central Air
Garage: 1 car attached
Heating: Central
Roof Type: Tile
Stories: 1.0
Taxes: $1,320
Year Built: 2000
Amenities
Cathedral Ceiling(s)
Ceiling Fans(s)
Eat-in Kitchen
Primary Bedroom Main Floor
Solid Surface Counters
Vaulted Ceiling(s)
Walk-In Closet(s)
Private Entrance
Feature Descriptions
Appliances: Dishwasher, Disposal, Dryer, Microwave, Range, Refrigerator, Washer
Community Features: Community Mailbox, Pool
Condo Fee: $1073/ Quarterly
Directions: From I-75, take Exit 217 and travel west on State Road 70. Just past Tara Boulevard, make a U-turn and proceed east on State Road 70. Turn right onto Stoneybrook Lane at the Fairway Gardens entrance. Follow Stoneybrook Lane to 5429; the condo will be on t
Exterior: Block, Stucco
Flood Zone Code: X
Flooring: Bamboo, Carpet, Tile
Foundation: Slab
HOA Fee: 1171/ Annually
HOA Y/N: Yes
Home Warranty Y/N: No
Listing Terms: Cash, Conventional
Lot: Landscaped, Near Golf Course, Sidewalk, Paved
Other Equipment: Private Entrance
Ownership: Condominium
Parking: Garage Door Opener
Parking Notes: Garage Door Opener
Pets Allowed: Breed Restrictions
Pets Restrictions: Breed Restrictions - Contact HOA
Property Attached Y/N: Yes
Property Sub-Type: Condominium
Security: Security System Owned, Touchless Entry
Sewer: Public Sewer
Showing Instructions: Supra Lock Box
Special Sale Provisions: None
Utilities: Cable Connected, Electricity Connected, Public, Sewer Connected, Water Connected
Water: Public
Water Access Y/N: No
Zoning: PDRWPEWPE
Room Sizes
Kitchen: 12x13
Dining Room: 8x11
Dinette: 7x6
Living Room: 15x13
Primary Bedroom: 15x20
Bedroom 2: 12x11
Balcony/Porch/Lanai: 15x17
Local Schools
High School: Braden River High
Middle School: Braden River Middle
Elementary School: Tara Elementary
Listed By / Shown By
Listed By
Agency Name: COLDWELL BANKER REALTY
Agency Contact: 941-907-1033
Shown By
Agent Name: Hazel Karnig
Agent Phone: Cell: (813) 391-3959
Agency Title: Florida Executive Realty

Estimate Your Payment
Estimated Payment
$ 802.24 per month $612.03 Principal & Interest $110.00 Property Tax $80.21 Homeowner's InsuranceChange Payment Information
CONTACT ME



Member Participants (and their affiliated licensees, if applicable) shall indicate on their websites that IDX information is provided exclusively for consumers’ personal non-commercial use, that it may not be used for any purpose other than to identify prospective properties consumers may be interested in purchasing, that the data is deemed reliable but is not guaranteed by MLS GRID, and that the use of the MLS GRID Data may be subject to an end user license agreement prescribed by the Member Participant’s applicable MLS if any and as amended from time to time. MLS GRID may, at its discretion, require use of other disclaimers as necessary to protect Member Participant, and/or their MLS from liability.
Based on information submitted to the MLS GRID. All data is obtained from various sources and may not have been verified by broker or MLS GRID. Supplied Open House Information is subject to change without notice. All information should be independently reviewed and verified for accuracy. Properties may or may not be listed by the office/agent presenting the information.
Privacy Policy / DMCA Notice / ADA Accessibility


This site is hosted, designed and copyright
© 1994 - 2026 by
Delta Media Group, Inc. -- Patent Pending --
5429 Stoneybrook Lane , Unit 102 | MLS# A4704753
This condo located at 5429 Stoneybrook Lane , Unit 102, Bradenton, FL 34203 is currently listed for sale with an asking price of $275,000. This property was built in 2000 and has 2 bedrooms and 2 full baths with 1352 sq. ft. Stoneybrook Lane , Unit 102 is located in the FAIRWAY GARDENS II AT TARA subdivision. Search FAIRWAY GARDENS II AT TARA real estate on karnig.floridaexecutiverealty.com today.