HazelKarnig

BEDS2
BATHS2 full
SQUARE FEET1,479
MLS#O6436455
STATUSActive
PROPERTY TYPEResidential - Condominium
SUBDIVISIONCAMELOT BY LAKE CONDO
Property Description
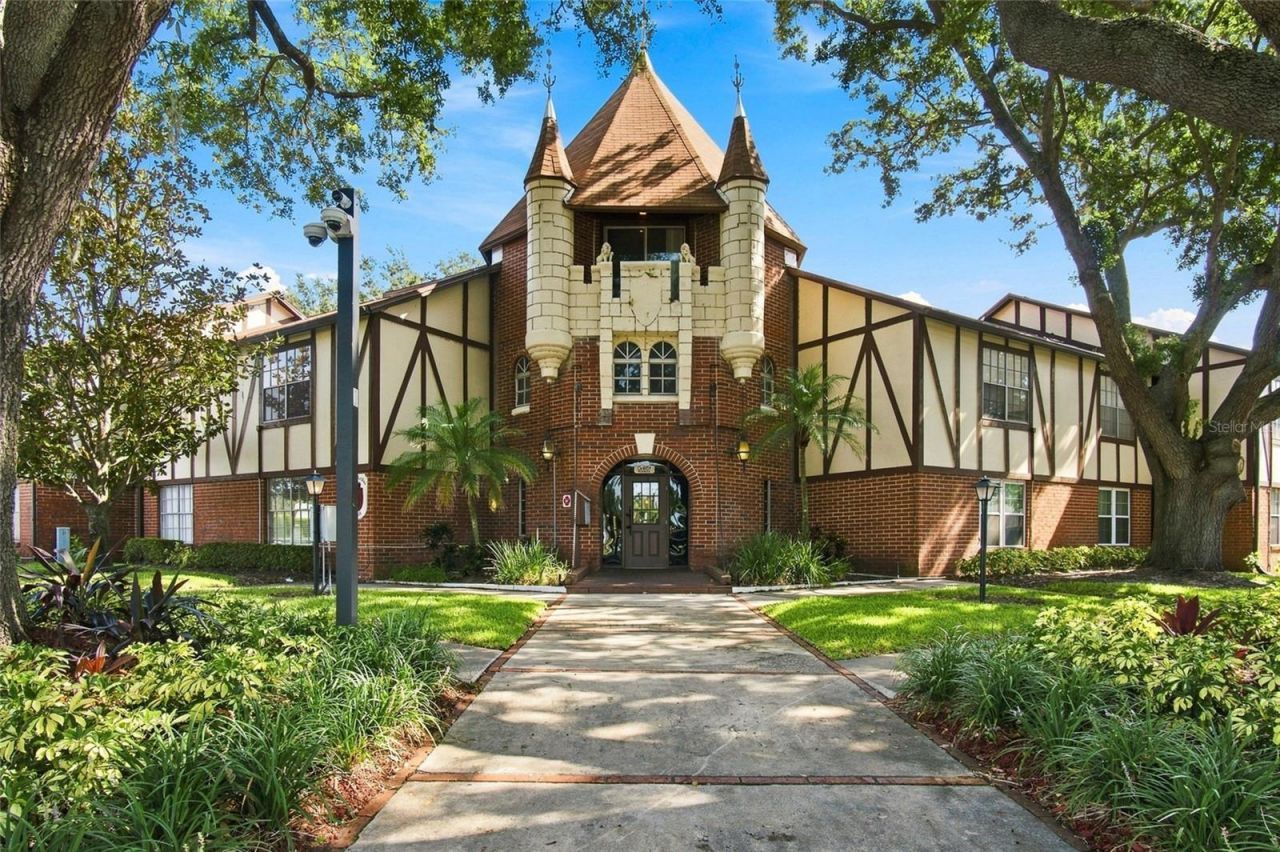
INVESTOR'S DREAM! Come check out this priced to sell penthouse condo at Camelot by the Lake. Take the castle theme and run with it or completely remodel with a contemporary theme. Two story floor plan with a screened in back patio and a balance overlooking the front of the condo. So many possibilities with this space! Bonus area on the second floor that could be used as a bedroom, office, or play area. A/C is two years old. Camelot has tons of amenities: 2 pools(1 is heated), full gym/workout room, tennis courts, boat storage, picnic table/BBQ areas on the lake, & a sandy beach. In addition, there are multiple pet walk areas, a car wash area & bike racks. Full-time on-site property manager & 2 maintenance workers keep this place in top shape and looking great! Laundry facilities are super close on the property or washer/dryer hookups can be added to the unit, there is plenty of space. Roofs in the community were replaced in 2022. A-rated Pershing K-8 school, Cornerstone K-12 Charter School and Boone are all within the zoning. Bring your boat, kayak, SUP and take advantage of what the Conway Chain of Lakes has to offer!
Property Features
Property Type: Residential - Condominium
Cooling: Central Air
Heating: Heat Pump
Home Style: Tudor
Lot Size: 0.23 Acres
Roof Type: Shingle
Stories: 2.0
Taxes: $3,291
Year Built: 1970
Amenities
Crown Molding
Living Room/Dining Room Combo
Open Floorplan
Split Bedroom
Lighting
Feature Descriptions
Additional Rooms: Bonus Room, Den/Library/Office, Loft
Appliances: Dishwasher, Range, Refrigerator
Body of Water: LITTLE LAKE CONWAY
Community Features: Clubhouse, Deed Restrictions, Fitness Center, Pool, Sidewalks, Tennis Court(s)
Days on Site: 1
Directions: Orange ave to Mary Jess into the community. It's the first building when you pull in.
Exterior: Block, Brick, Frame, Wood Siding
Flood Zone Code: x
Flooring: Carpet, Ceramic Tile
Foundation: Slab
Frontage Lake: 500
HOA Fee: 805/ Monthly
HOA Y/N: Yes
Home Warranty Y/N: No
Listing Terms: Cash, Conventional
Lot Dimensions: 0.23
Number of Pets: 2
Other Equipment: Irrigation Equipment
Ownership: Fee Simple
Patio/Porch: Covered, Enclosed, Rear Porch, Screened
Pets Allowed: Size Limit, Yes
Pets Size: Medium (36-60 Lbs.)
Property Attached Y/N: No
Property Sub-Type: Condominium
Sewer: Public Sewer
Showing Instructions: ShowingTime
Special Sale Provisions: None
Special View Info: Water
Utilities: Cable Available, Public, Sewer Connected, Water Connected
Vegetation: Mature Landscaping, Trees/Landscaped, Wooded
Water: Public
Water Access: Lake, Lake - Chain of Lakes
Water Access Y/N: Yes
Waterfront Features: Lake Front, Lake Privileges, Skiing Allowed
Water View: Lake, Lake - Chain of Lakes
Windows: Blinds
Zoning: R-3
Local Schools
High School: Boone High
Elementary School: Pershing Elem
Listed By / Shown By
Listed By
Agency Name: COMPASS FLORIDA LLC
Agency Contact: 407-203-9441
Shown By
Agent Name: Hazel Karnig
Agent Phone: Cell: (813) 391-3959
Agency Title: Florida Executive Realty

Estimate Your Payment
Estimated Payment
$ 664.42 per month $344.96 Principal & Interest $274.25 Property Tax $45.21 Homeowner's InsuranceChange Payment Information
CONTACT ME



Member Participants (and their affiliated licensees, if applicable) shall indicate on their websites that IDX information is provided exclusively for consumers’ personal non-commercial use, that it may not be used for any purpose other than to identify prospective properties consumers may be interested in purchasing, that the data is deemed reliable but is not guaranteed by MLS GRID, and that the use of the MLS GRID Data may be subject to an end user license agreement prescribed by the Member Participant’s applicable MLS if any and as amended from time to time. MLS GRID may, at its discretion, require use of other disclaimers as necessary to protect Member Participant, and/or their MLS from liability.
Based on information submitted to the MLS GRID. All data is obtained from various sources and may not have been verified by broker or MLS GRID. Supplied Open House Information is subject to change without notice. All information should be independently reviewed and verified for accuracy. Properties may or may not be listed by the office/agent presenting the information.
Privacy Policy / DMCA Notice / ADA Accessibility


This site is hosted, designed and copyright
© 1994 - 2026 by
Delta Media Group, Inc. -- Patent Pending --
5419 Hansel Avenue , Unit K12 | MLS# O6436455
This condo located at 5419 Hansel Avenue , Unit K12, Orlando, FL 32809 is currently listed for sale with an asking price of $155,000. This property was built in 1970 and has 2 bedrooms and 2 full baths with 1479 sq. ft. Hansel Avenue , Unit K12 is located in the CAMELOT BY LAKE CONDO subdivision. Search CAMELOT BY LAKE CONDO real estate on karnig.floridaexecutiverealty.com today.