HazelKarnig

BEDS2
BATHS2 full 1 partial
SQUARE FEET1,267
MLS#O6436381
STATUSActive
PROPERTY TYPERental - Townhouse
SUBDIVISIONTOWNS LEGACY PARK
Property Description
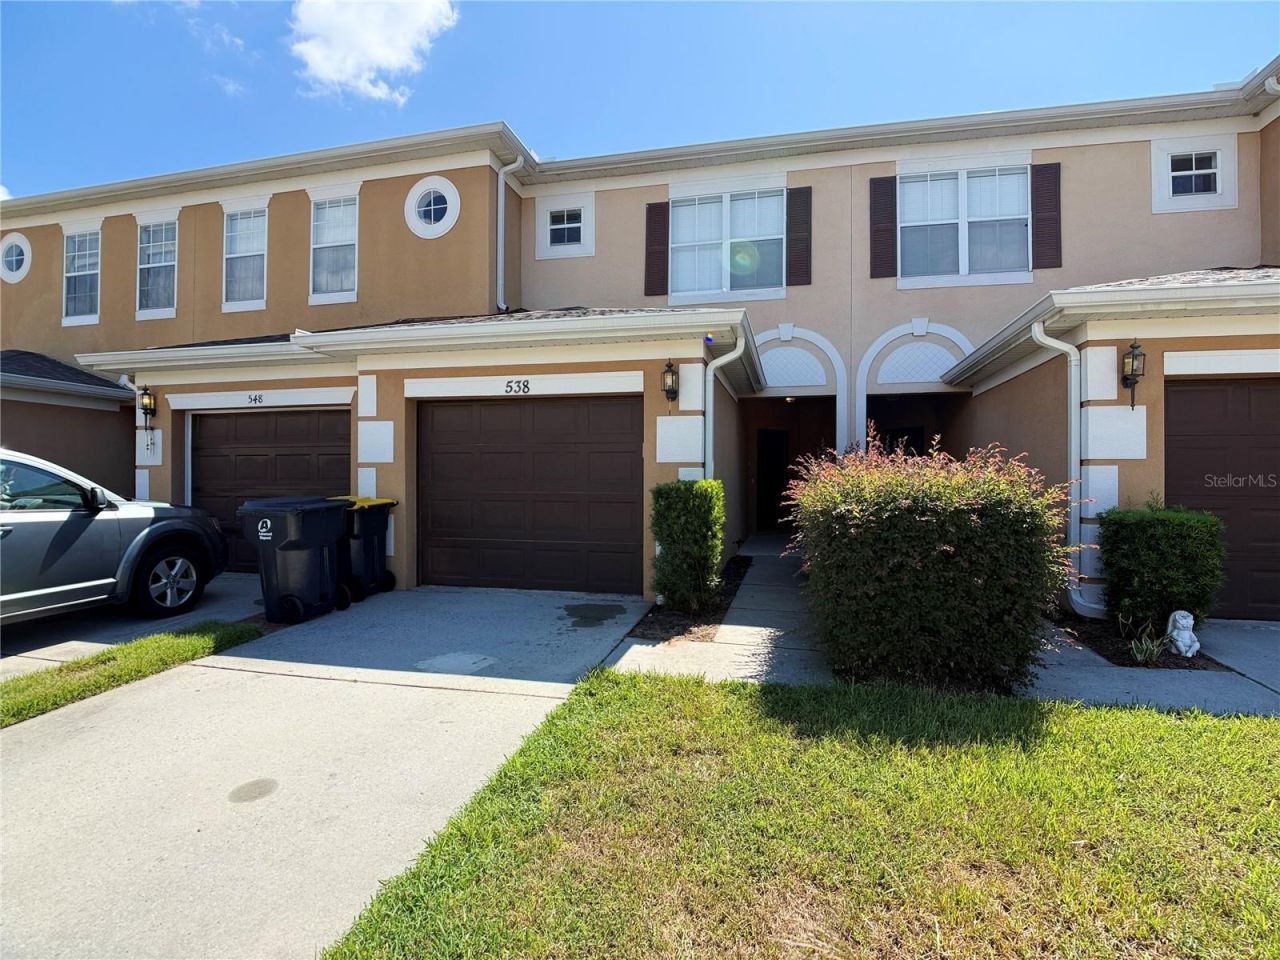
Move-In Ready! Pet Friendly! Gated Community!Welcome home to this beautiful 2-bedroom, 2.5-bath townhome in the desirable Legacy Park community in Four Corners! This inviting home features an open floor plan, modern finishes, a one-car garage with driveway parking, and a spacious lanai perfect for relaxing or entertaining.The kitchen features 42-inch honey-colored cabinetry, stone countertops, stainless-steel appliances, a breakfast bar, and a pantry, providing plenty of storage and workspace.Both bedrooms are primary suites with private bathrooms. The first primary suite features two walk-in closets and an ensuite bathroom with a walk-in shower, while the second primary suite offers a convenient tub/shower combination.Additional features include beautiful vinyl flooring throughout the first floor, three-panel glass sliding doors leading to the lanai, and a spacious outdoor area with room for both dining and living spaces.The one-car garage features professionally finished epoxy flooring, while the washer and dryer are conveniently located on the second floor.Legacy Park offers residents a gated, pet-friendly community with a community pool. Conveniently located near the Four Corners area, Walmart, shopping, restaurants, Champions Gate, Disney parks, and numerous hotels, this home puts you close to everything Central Florida has to offer.Schedule your private tour today and don't let this one get away!
Property Features
Property Type: Rental - Townhouse
Cooling: Central Air
Garage: 1 car attached
Heating: Electric
Lot Size: 0.03 Acres
Year Built: 2006
Amenities
Ceiling Fans(s)
Kitchen/Family Room Combo
Living Room/Dining Room Combo
Open Floorplan
PrimaryBedroom Upstairs
Stone Counters
Walk-In Closet(s)
Garden
Feature Descriptions
Appliances: Dishwasher, Microwave, Range, Refrigerator
Association Amenities: Gated
Community Features: Pool
Directions: From Davenport Posner Park take US Highway 27 North. Turn left on Legacy Park Blvd. Left on Ashbourne Way. Right on Bexley Dr.
Flood Zone Code: X
Flooring: Carpet, Ceramic Tile
HOA Y/N: Yes
Home Warranty Y/N: No
Lease Terms: Twelve Months
Lot Dimensions: 0.03
Number of Pets: 1
Parking: Driveway
Parking Notes: Driveway
Patio/Porch: Rear Porch
Pets Allowed: Yes
Pets Restrictions: Pets are on a case by case with owner approval. Deposit may vary. Non-aggressive breeds.
Pets Size: Small (16-35 Lbs.)
Pets Weight (Max): 35
Property Attached Y/N: Yes
Property Sub-Type: Townhouse
Sewer: Public Sewer
Showing Instructions: Appointment Only, See Remarks, ShowingTime
Utilities: Electricity Connected
Water: None
Water Access Y/N: No
Local Schools
High School: Ridge Community Senior High
Middle School: Citrus Ridge
Elementary School: Citrus Ridge
Listed By / Shown By
Listed By
Agency Name: RENT A FLORIDA HOME
Agency Contact: 863-232-6262
Shown By
Agent Name: Hazel Karnig
Agent Phone: Cell: (813) 391-3959
Agency Title: Florida Executive Realty

CONTACT ME



Member Participants (and their affiliated licensees, if applicable) shall indicate on their websites that IDX information is provided exclusively for consumers’ personal non-commercial use, that it may not be used for any purpose other than to identify prospective properties consumers may be interested in purchasing, that the data is deemed reliable but is not guaranteed by MLS GRID, and that the use of the MLS GRID Data may be subject to an end user license agreement prescribed by the Member Participant’s applicable MLS if any and as amended from time to time. MLS GRID may, at its discretion, require use of other disclaimers as necessary to protect Member Participant, and/or their MLS from liability.
Based on information submitted to the MLS GRID. All data is obtained from various sources and may not have been verified by broker or MLS GRID. Supplied Open House Information is subject to change without notice. All information should be independently reviewed and verified for accuracy. Properties may or may not be listed by the office/agent presenting the information.
Privacy Policy / DMCA Notice / ADA Accessibility


This site is hosted, designed and copyright
© 1994 - 2026 by
Delta Media Group, Inc. -- Patent Pending --
538 Bexley Drive | MLS# O6436381
This property located at 538 Bexley Drive , Davenport, FL 33897 is currently listed for rent with an asking price of $1,675 / Monthly. Search Davenport real estate on karnig.floridaexecutiverealty.com today.