HazelKarnig

BEDS4
BATHS3 full 1 partial
SQUARE FEET3,682
MLS#L4964505
STATUSActive
PROPERTY TYPEResidential - Single Family
SUBDIVISIONWATER RIDGE
Property Description
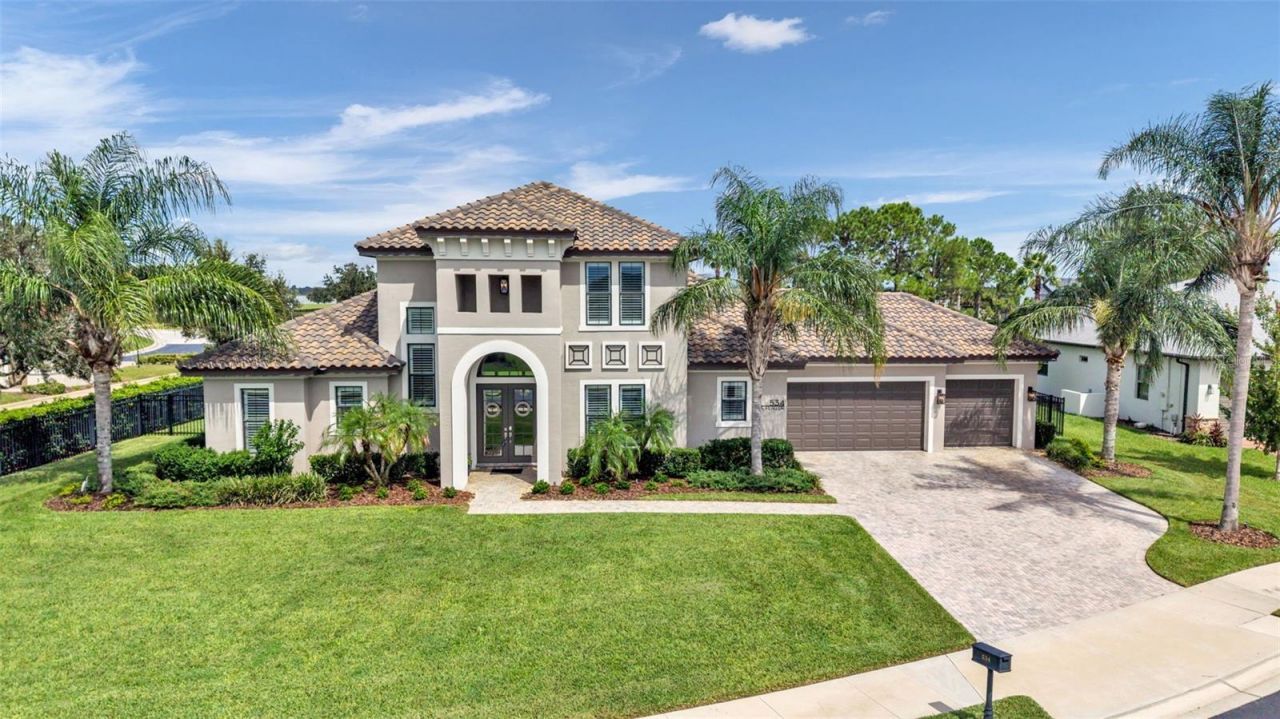
Exceptional custom craftsmanship, beautiful design, and effortless indoor/outdoor living come together in this one-of-a-kind Arthur Rutenberg home in the sought-after gated community of Water Ridge. Custom-designed for this property, this impressive 4-bedroom, 3.5-bath residence offers approximately 3,682 square feet of living space on an oversized .44-acre lot, with a floor plan created for entertaining, functionality, storage, and everyday luxury.Custom double-glass entry doors accented with wrought iron open to a soaring two-story foyer with an upper landing overlooking the space below. Just off the foyer, a den/flex room with glass French doors is ideal for a home office, library, or sitting room. Beyond, the home opens to an expansive 20' x 20' great room with nearly 11-foot ceilings, built-in surround sound, and an extraordinary 20-foot telescoping glass door system opening almost completely to the large screened lanai for seamless indoor/outdoor living.The beautifully appointed kitchen features a large center island, granite countertops, 42-inch wood cabinetry, walk-in pantry, and adjoining dining area overlooking the backyard. A separate built-in beverage, wine and coffee center includes custom cabinetry, granite countertop, built-in microwave, and beverage refrigerator.The spacious screened lanai features built-in speakers and flows to an additional patio already plumbed and wired for a future outdoor kitchen. The first floor also includes an exceptionally spacious primary suite and separate guest bedroom with en-suite bath, ideal for guests or multigenerational living. The primary bath offers dual vanities, freestanding soaking tub, walk-in shower, linen storage, and an extraordinary walk-in closet with custom cabinetry and built-in organization.Upstairs, two additional bedrooms enjoy views toward Lake Van and Lake Alfred, while a large bonus room offers flexibility as a game room, home theater, media room, or additional living space.Custom cabinetry and built-in storage are incorporated throughout, including laundry-room cabinetry, built-in bedroom closet systems, walk-in pantry, and a convenient mudroom off the garage. Measuring approximately 31' x 24', the oversized three-car garage was intentionally extended to accommodate larger vehicles, recreational equipment, or boat storage.Additional features include LED recessed lighting throughout, exterior landscape lighting, built-in audio in the great room and screened lanai, and rough-in plumbing for a future water-softener system. High-end finish selections throughout reflect the quality expected from a custom Arthur Rutenberg residence.Residents of Water Ridge enjoy a clubhouse located on the shores of beautiful Lake Van!, a fitness center, sauna, three pools, tennis and pickleball courts, a community boat ramp, and storage facilities. Ideally positioned between Orlando and Tampa and about 30 minutes from Walt Disney World, Water Ridge offers a distinctive Central Florida lifestyle surrounded by lakes, recreation, and natural beauty.This is more than a beautiful home-it is a custom residence where architecture, function, entertaining, and Florida living come together in exceptional fashion!
Property Features
Property Type: Residential - Single Family
Cooling: Central Air
Fenced: Yes
Garage: 3 car attached
Heating: Central
Home Style: Florida
Lot Size: 0.44 Acres
Roof Type: Tile
Stories: 2.0
Taxes: $8,065
Year Built: 2019
Amenities
Built-in Features
Ceiling Fans(s)
Eat-in Kitchen
High Ceilings
Open Floorplan
Primary Bedroom Main Floor
Solid Wood Cabinets
Split Bedroom
Stone Counters
Walk-In Closet(s)
Wet Bar
Window Treatments
Garden
Feature Descriptions
Additional Rooms: Bonus Room, Inside Utility
Appliances: Bar Fridge, Built-In Oven, Cooktop, Dryer, Electric Water Heater, Microwave, Refrigerator
Community Features: Clubhouse, Deed Restrictions, Fitness Center, Gated Community - No Guard, Golf Carts OK, Pool, Tennis Court(s), Street Lights
Directions: From Co Rd 557/State Rd 557, turn right onto Old Lake Alfred Rd, turn left onto Cass Rd, turn left onto Adams Barn Rd, at the trafficcircle, continue straight to stay on Adams Barn Rd, at the traffic circle, take the 1st exit, turn left onto Blue Flag Dr.
Exterior: Block, Stucco
Fencing: Other
Flood Zone Code: X
Flooring: Carpet, Ceramic Tile
Foundation: Slab
Garage Dimensions: 25x31
HOA Fee: 1050/ Semi-Annually
HOA Y/N: Yes
Home Warranty Y/N: No
Listing Terms: Cash, Conventional, FHA, VA Loan
Lot: In County, Oversized Lot, Paved
Lot Dimensions: 0.44
Other Equipment: Irrigation Equipment
Ownership: Fee Simple
Parking: Driveway, Garage Door Opener, Oversized
Parking Notes: Driveway, Garage Door Opener, Oversized
Patio/Porch: Patio, Rear Porch, Screened
Pets Allowed: Yes
Pets Restrictions: Please see attached by-laws
Property Attached Y/N: No
Property Sub-Type: Single Family Residence
Security: Gated Community
Sewer: Public Sewer
Showing Instructions: Supra Lock Box,24 Hour Notice, Appointment Only, Gate Code Required
Special Sale Provisions: None
Special View Info: Water
Utilities: Cable Connected, Electricity Connected, Underground Utilities, Water Connected
Vegetation: Trees/Landscaped
Water: Public
Water Access: Lake
Water Access Y/N: Yes
Windows: Shutters
Room Sizes
Primary Bedroom: 20x13
Office: 12x15
Bedroom 2: 12x13
Kitchen: 24x12
Dining Room: 10x13
Living Room: 20x19
Utility Room: 8x7
Bedroom 3: 12x13
Additional Bedroom: 12x12
Media Room: 16x16
Primary Bathroom: 11x16
Listed By / Shown By
Listed By
Agency Name: REMAX EXPERTS
Agency Contact: adockery@remax.net
Shown By
Agent Name: Hazel Karnig
Agent Phone: Cell: (813) 391-3959
Agency Title: Florida Executive Realty

Estimate Your Payment
Estimated Payment
$ 3,302.59 per month $2,325.72 Principal & Interest $672.08 Property Tax $304.79 Homeowner's InsuranceChange Payment Information
CONTACT ME



Member Participants (and their affiliated licensees, if applicable) shall indicate on their websites that IDX information is provided exclusively for consumers’ personal non-commercial use, that it may not be used for any purpose other than to identify prospective properties consumers may be interested in purchasing, that the data is deemed reliable but is not guaranteed by MLS GRID, and that the use of the MLS GRID Data may be subject to an end user license agreement prescribed by the Member Participant’s applicable MLS if any and as amended from time to time. MLS GRID may, at its discretion, require use of other disclaimers as necessary to protect Member Participant, and/or their MLS from liability.
Based on information submitted to the MLS GRID. All data is obtained from various sources and may not have been verified by broker or MLS GRID. Supplied Open House Information is subject to change without notice. All information should be independently reviewed and verified for accuracy. Properties may or may not be listed by the office/agent presenting the information.
Privacy Policy / DMCA Notice / ADA Accessibility


This site is hosted, designed and copyright
© 1994 - 2026 by
Delta Media Group, Inc. -- Patent Pending --
534 Blue Flag Drive | MLS# L4964505
This single family home located at 534 Blue Flag Drive , Auburndale, FL 33823 is currently listed for sale with an asking price of $1,045,000. This property was built in 2019 and has 4 bedrooms and 3 full and 1 partial baths with 3682 sq. ft. Blue Flag Drive is located in the WATER RIDGE subdivision. Search WATER RIDGE real estate on karnig.floridaexecutiverealty.com today.