HazelKarnig

BEDS4
BATHS3 full
SQUARE FEET2,756
MLS#A4703289
STATUSActive
PROPERTY TYPEResidential - Single Family
SUBDIVISIONCODDINGTON
Property Description
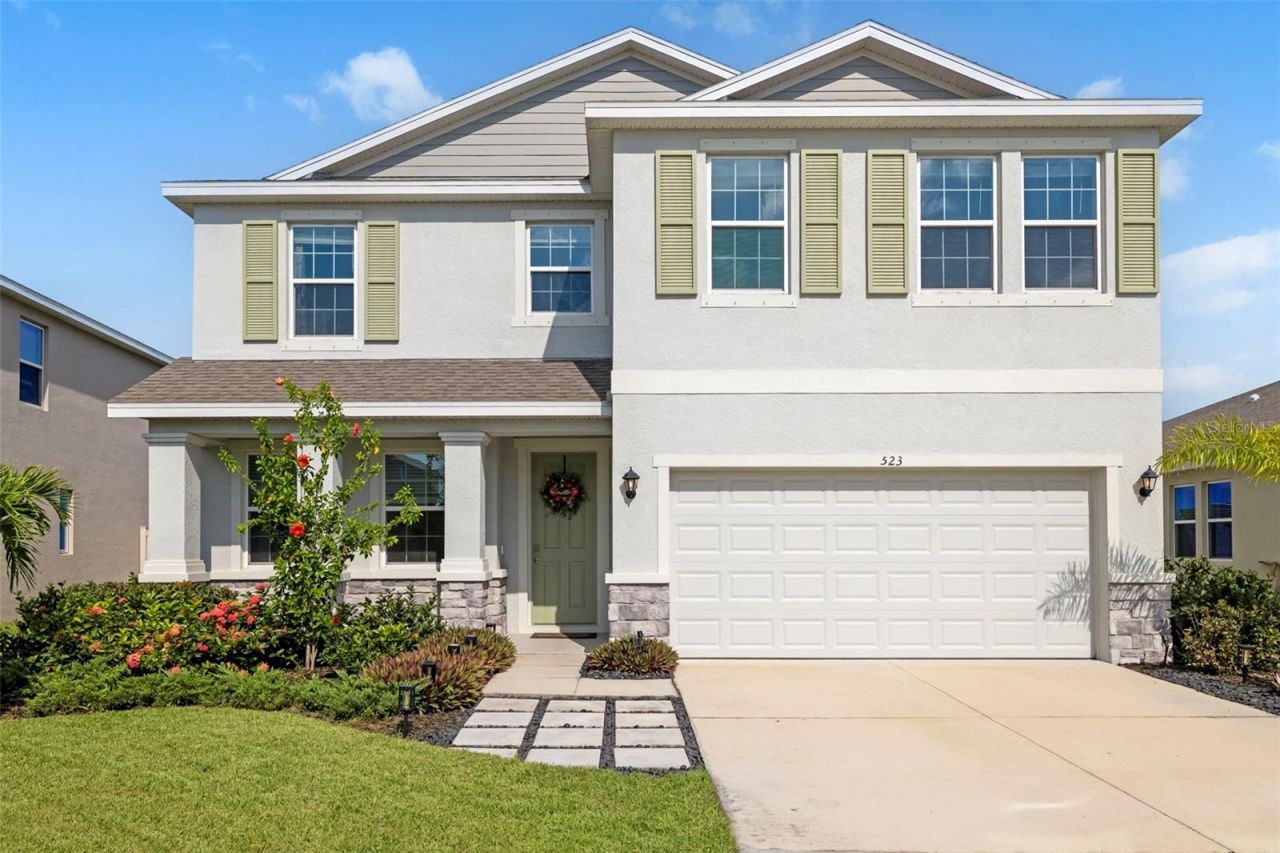
Welcome to one of the best values in Coddington, where modern construction, an expansive floor plan, and peaceful pond views come together in a beautifully maintained home built in 2022. Offering over 2,750 square feet of living space, this impressive DR Horton Coral model sits on a premium water-view homesite with a fully fenced backyard, creating the perfect blend of privacy, functionality, and outdoor living.Inside, the bright open-concept design impresses with oversized living spaces filled with natural light. The spacious great room featuring a handcrafted accent wall flows effortlessly into the dining area and beautifully appointed kitchen, creating the ideal setting for entertaining or everyday family life. Featuring stone countertops, solid wood cabinetry, stainless steel appliances, a large center island with seating, pantry storage, and abundant prep space, the kitchen serves as the heart of the home while remaining connected to every gathering space.The first floor also offers exceptional flexibility with a dedicated office ideal for working from home, along with a private guest bedroom and full bathroom perfect for visitors or multigenerational living.Upstairs, you'll find an oversized loft that creates an additional living area, media room, or play space, giving everyone room to spread out. The spacious primary suite overlooks the peaceful pond and features a generous walk-in closet along with a beautifully appointed en-suite bathroom complete with dual vanities, granite countertops, a soaking tub, and separate walk-in shower. Two additional bedrooms, another full bathroom, and a conveniently located laundry room complete the second floor.Step outside to enjoy one of the home's standout features-a covered lanai overlooking tranquil pond views and an expansive fully fenced backyard. With plenty of room to play, entertain, or add a future pool, this outdoor space offers endless possibilities, while the outdoor kitchen makes hosting family and friends effortless year-round.Coddington offers an outstanding lifestyle with low HOA fees of just $110 per month. Residents enjoy a resort-style community pool, playground, sidewalks, and beautifully maintained common areas. This home's location just steps from the pool and playground makes enjoying these amenities feel like an extension of your own backyard.Perfectly located in East Manatee County, you'll enjoy convenient access to Lakewood Ranch, shopping, dining, medical facilities, and I-75. Families will especially appreciate the home's close proximity to highly regarded Gene Witt Elementary School, where morning walks or bike rides can become part of your daily routine. Whether you're heading to UTC, Downtown Bradenton, Lakewood Ranch, or the area's world-renowned Gulf beaches, everything you need is within easy reach.Combining modern construction, flexible living spaces, beautiful pond views, a fully fenced backyard, and one of the most desirable floor plans in the community, this home offers exceptional value and an outstanding Florida lifestyle. An assumable mortgage is also available for qualified buyers, presenting an additional opportunity to take advantage of favorable financing. Schedule your private showing today.
Property Features
Property Type: Residential - Single Family
Cooling: Central Air
Fenced: Yes
Garage: 2 car attached
Heating: Central, Electric
Home Style: Florida
Lot Size: 0.17 Acres
Roof Type: Shingle
Stories: 2.0
Taxes: $7,486
Year Built: 2022
Amenities
Built-in Features
Ceiling Fans(s)
Eat-in Kitchen
Kitchen/Family Room Combo
Living Room/Dining Room Combo
Open Floorplan
PrimaryBedroom Upstairs
Smart Home
Solid Wood Cabinets
Stone Counters
Thermostat
Walk-In Closet(s)
Window Treatments
Hurricane Shutters
Outdoor Kitchen
Private Entrance
Private Yard
Sidewalk
Feature Descriptions
Additional Rooms: Den/Library/Office, Family Room
Appliances: Dishwasher, Disposal, Electric Water Heater, Microwave, Range
Association Amenities: Gated, Playground, Pool
Builder: D R Horton
Community Features: Gated Community - No Guard, Playground, Pool, Sidewalks, Special Community Restrictions
Days on Site: 11
Directions: From I75 take exit 220 heading east on SR64. Turn left at roundabout onto Rye Road then turn right onto 158th St E and follow it straight through roundabout. The home will be on the left.
Exterior: Block, Stucco
Fencing: Fenced, Other, Vinyl
Flood Zone Code: X
Flooring: Carpet, Ceramic Tile
Foundation: Slab
Garage Dimensions: 18x20
HOA Fee: 110/ Monthly
HOA Y/N: Yes
Home Warranty Y/N: Yes
Listing Terms: Assumable, Cash, Conventional, FHA, VA Loan
Lot: In County, Sidewalk, Paved, Unincorporated
Lot Dimensions: 0.17
Model: Coral
Other Equipment: Irrigation Equipment, Private Entrance, Private Yard
Ownership: Fee Simple
Parking: Garage Door Opener
Parking Notes: Garage Door Opener
Patio/Porch: Covered, Patio
Pets Allowed: Yes
Pets Restrictions: Buyer and buyers agent to verify with association.
Pool: Other
Property Attached Y/N: No
Property Sub-Type: Single Family Residence
Security: Gated Community, Smoke Detector(s)
Sewer: Public Sewer
Showing Instructions: Supra Lock Box, Appointment Only, ShowingTime
Special Sale Provisions: None
Utilities: BB/HS Internet Available, Cable Available, Electricity Connected, Phone Available, Sewer Connected, Underground Utilities, Water Connected
Vegetation: Mature Landscaping, Trees/Landscaped
Water: Public
Water Access Y/N: No
Water View: Pond
Zoning: PD-R
Room Sizes
Primary Bedroom: 13x18
Bedroom 2: 12x10
Dining Room: 12x12
Kitchen: 12x13
Bedroom 3: 12x14
Living Room: 19x22
Bedroom 4: 10x15
Balcony/Porch/Lanai: 14x10
Family Room: 19x22
Office: 11x10
Local Schools
High School: Manatee High
Middle School: Carlos E. Haile Middle
Elementary School: Gene Witt Elementary
Listed By / Shown By
Listed By
Agency Name: RE/MAX ALLIANCE GROUP
Agency Contact: 941-954-5454
Shown By
Agent Name: Hazel Karnig
Agent Phone: Cell: (813) 391-3959
Agency Title: Florida Executive Realty

Estimate Your Payment
Estimated Payment
$ 1,907.62 per month $1,135.04 Principal & Interest $623.83 Property Tax $148.75 Homeowner's InsuranceChange Payment Information
CONTACT ME



Member Participants (and their affiliated licensees, if applicable) shall indicate on their websites that IDX information is provided exclusively for consumers’ personal non-commercial use, that it may not be used for any purpose other than to identify prospective properties consumers may be interested in purchasing, that the data is deemed reliable but is not guaranteed by MLS GRID, and that the use of the MLS GRID Data may be subject to an end user license agreement prescribed by the Member Participant’s applicable MLS if any and as amended from time to time. MLS GRID may, at its discretion, require use of other disclaimers as necessary to protect Member Participant, and/or their MLS from liability.
Based on information submitted to the MLS GRID. All data is obtained from various sources and may not have been verified by broker or MLS GRID. Supplied Open House Information is subject to change without notice. All information should be independently reviewed and verified for accuracy. Properties may or may not be listed by the office/agent presenting the information.
Privacy Policy / DMCA Notice / ADA Accessibility


This site is hosted, designed and copyright
© 1994 - 2026 by
Delta Media Group, Inc. -- Patent Pending --
523 158th Street E | MLS# A4703289
This single family home located at 523 158th Street E, Bradenton, FL 34212 is currently listed for sale with an asking price of $510,000. This property was built in 2022 and has 4 bedrooms and 3 full baths with 2756 sq. ft. 158th Street E is located in the CODDINGTON subdivision. Search CODDINGTON real estate on karnig.floridaexecutiverealty.com today.