HazelKarnig

BEDS3
BATHS2 full 1 partial
SQUARE FEET3,017
MLS#TB8544555
STATUS(Short Sale) - Active
PROPERTY TYPEResidential - Single Family
SUBDIVISIONRIVERRANCH PRESERVE
Property Description
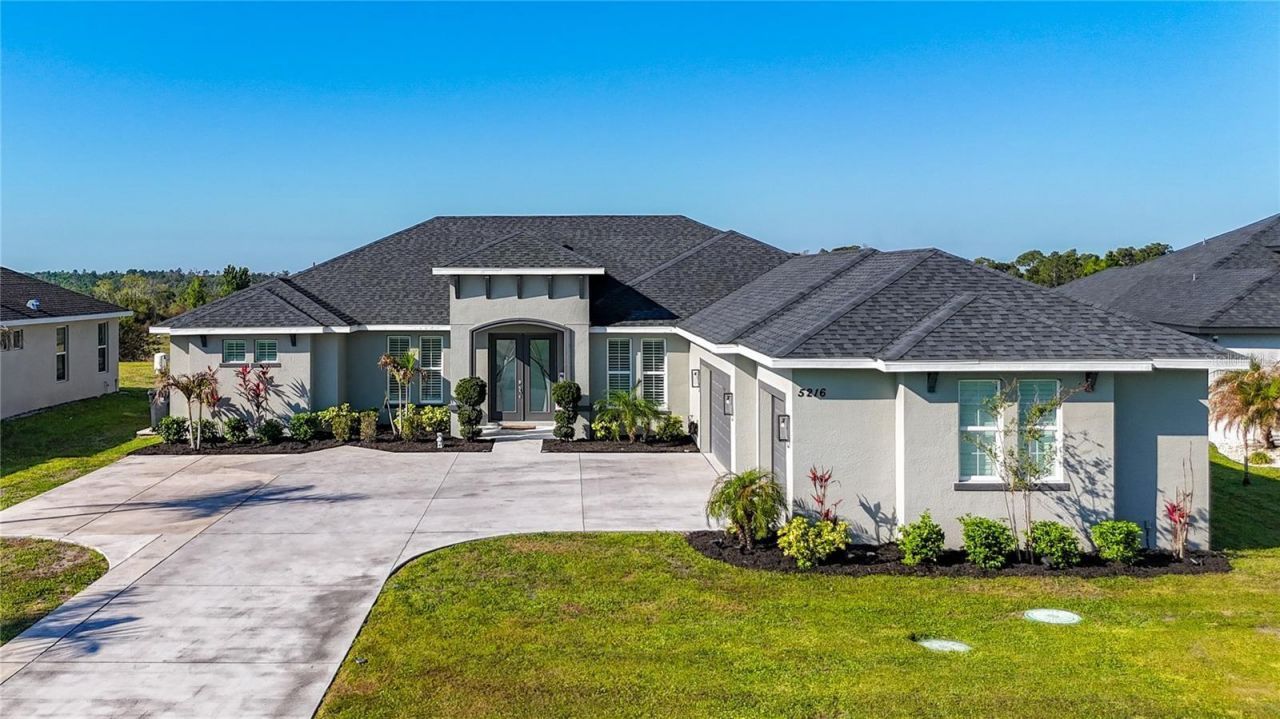
Short Sale. NO CDD, and LOW HOA. Discover a rare opportunity to own a nearly new 2023 spacious custom built luxury home located in the highly sought-after gated community of Lake Toscana. This beauty sits on an expansive 1/2-acre homesite with no rear neighbors. Features 3 bedroom, 2.5 bath, 3 car garage with long circular courtyard driveway, a study/den( that can be invented into a 4th bedroom), great room, dining room, and a media room with a fireplace. The gourmet kitchen anchors the home with generous prep space, walk-in pantry withcustom shelving, large island, custom quartz countertops, stainless steel appliances, upgraded built-in wall oven with a layout designed for gathering. The primary suite/master bedroom is a true escape, featuring a spa-inspired soaking tub, oversized walk-in shower, and spacious walk-in closet. This property also features a Culligan whole-home water treatment system, Vivint smart home security system, interior and garage attic access with wood stairs, chair-height toilets throughout, professionally designed landscaping with mature palm trees. Lake Toscana offers residents enjoy scenic trails, a lakefront pavilion, playground, and direct access to the Little Manatee River for kayaking, fishing, and outdoor recreation. Tucked away in one of Tampa Bay's most unique conservation communities, conveniently located near shopping, dining, top-rated schools, and easy access to Tampa, St. Pete, and Sarasota.
Property Features
Property Type: Residential - Single Family
Cooling: Central Air
Garage: 3 car attached
Heating: Central, Electric
Home Style: Contemporary
Lot Size: 0.52 Acres
Roof Type: Shingle
Stories: 1.0
Taxes: $643
Year Built: 2023
Amenities
High Ceilings
Open Floorplan
Pest Guard System
Solid Surface Counters
Solid Wood Cabinets
Split Bedroom
Stone Counters
Thermostat
Walk-In Closet(s)
Hurricane Shutters
Lighting
Private Mailbox
Sidewalk
Sprinkler Metered
Feature Descriptions
Additional Rooms: Den/Library/Office, Great Room, Inside Utility, Media Room
Appliances: Built-In Oven, Cooktop, Dishwasher, Disposal, Electric Water Heater, Exhaust Fan, Microwave, Range, Range Hood, Refrigerator, Water Softener
Association Amenities: Clubhouse, Gated, Playground
Community Features: Deed Restrictions, Gated Community - Guard, Irrigation-Reclaimed Water, Park, Playground, Sidewalks, Street Lights
Directions: I-75 south to exit 240A, east on Hwy 674, south on US 301, left on Saffold Road, 2 miles to the entrance of Lake Toscana on your right. Go through the gate & turn right on Lake Venice Drive.
Disaster Mitigation: Hurricane Shutters/Windows
Exterior: Block, Stucco
Fireplace: Other
Fireplace Y/N: Yes
Flood Zone Code: X
Flooring: Ceramic Tile, Tile
Foundation: Slab
Garage Dimensions: 20x31
HOA Fee: 227/ Monthly
HOA Y/N: Yes
Home Warranty Y/N: No
Listing Terms: Cash, Conventional, VA Loan
Lot: Irregular Lot, Landscaped, Oversized Lot, Sidewalk
Lot Dimensions: 0.52
Number of Pets: 1
Other Equipment: Irrigation Equipment
Ownership: Fee Simple
Parking: Circular Driveway, Driveway, Garage Door Opener, Oversized
Parking Notes: Circular Driveway, Driveway, Garage Door Opener, Over
Patio/Porch: Covered
Pets Allowed: Cats OK, Dogs OK
Pets Size: Medium (36-60 Lbs.)
Property Attached Y/N: No
Property Sub-Type: Single Family Residence
Sewer: Septic Tank
Showing Instructions: Supra Lock Box, See Remarks, ShowingTime
Special Sale Provisions: Short Sale
Utilities: Electricity Available, Electricity Connected, Sprinkler Meter, Sprinkler Well, Underground Utilities, Water Available
Vegetation: Mature Landscaping, Trees/Landscaped
Water: Well
Water Access Y/N: No
Windows: Blinds
Zoning: AR
Room Sizes
Great Room: 17x24
Dining Room: 11x13
Den: 12x12
Media Room: 14x15
Kitchen: 17x17
Primary Bedroom: 17x13
Bedroom 2: 12x12
Bedroom 3: 12x12
Listed By / Shown By
Listed By
Agency Name: COASTAL PROPERTIES GROUP INTERNATIONAL
Agency Contact: 727-493-1555
Shown By
Agent Name: Hazel Karnig
Agent Phone: Cell: (813) 391-3959
Agency Title: Florida Executive Realty

Estimate Your Payment
Estimated Payment
$ 1,828.23 per month $1,569.02 Principal & Interest $53.58 Property Tax $205.63 Homeowner's InsuranceChange Payment Information
CONTACT ME



Member Participants (and their affiliated licensees, if applicable) shall indicate on their websites that IDX information is provided exclusively for consumers’ personal non-commercial use, that it may not be used for any purpose other than to identify prospective properties consumers may be interested in purchasing, that the data is deemed reliable but is not guaranteed by MLS GRID, and that the use of the MLS GRID Data may be subject to an end user license agreement prescribed by the Member Participant’s applicable MLS if any and as amended from time to time. MLS GRID may, at its discretion, require use of other disclaimers as necessary to protect Member Participant, and/or their MLS from liability.
Based on information submitted to the MLS GRID. All data is obtained from various sources and may not have been verified by broker or MLS GRID. Supplied Open House Information is subject to change without notice. All information should be independently reviewed and verified for accuracy. Properties may or may not be listed by the office/agent presenting the information.
Privacy Policy / DMCA Notice / ADA Accessibility


This site is hosted, designed and copyright
© 1994 - 2026 by
Delta Media Group, Inc. -- Patent Pending --
5216 Lake Venice Drive | MLS# TB8544555
This single family home located at 5216 Lake Venice Drive , Wimauma, FL 33598 is currently listed for sale with an asking price of $705,000. This property was built in 2023 and has 3 bedrooms and 2 full and 1 partial baths with 3017 sq. ft. Lake Venice Drive is located in the RIVERRANCH PRESERVE subdivision. Search RIVERRANCH PRESERVE real estate on karnig.floridaexecutiverealty.com today.