HazelKarnig

BEDS3
BATHS2 full
SQUARE FEET1,431
MLS#L4964201
STATUSActive
PROPERTY TYPEResidential - Single Family
SUBDIVISIONIDLEWOOD
Property Description
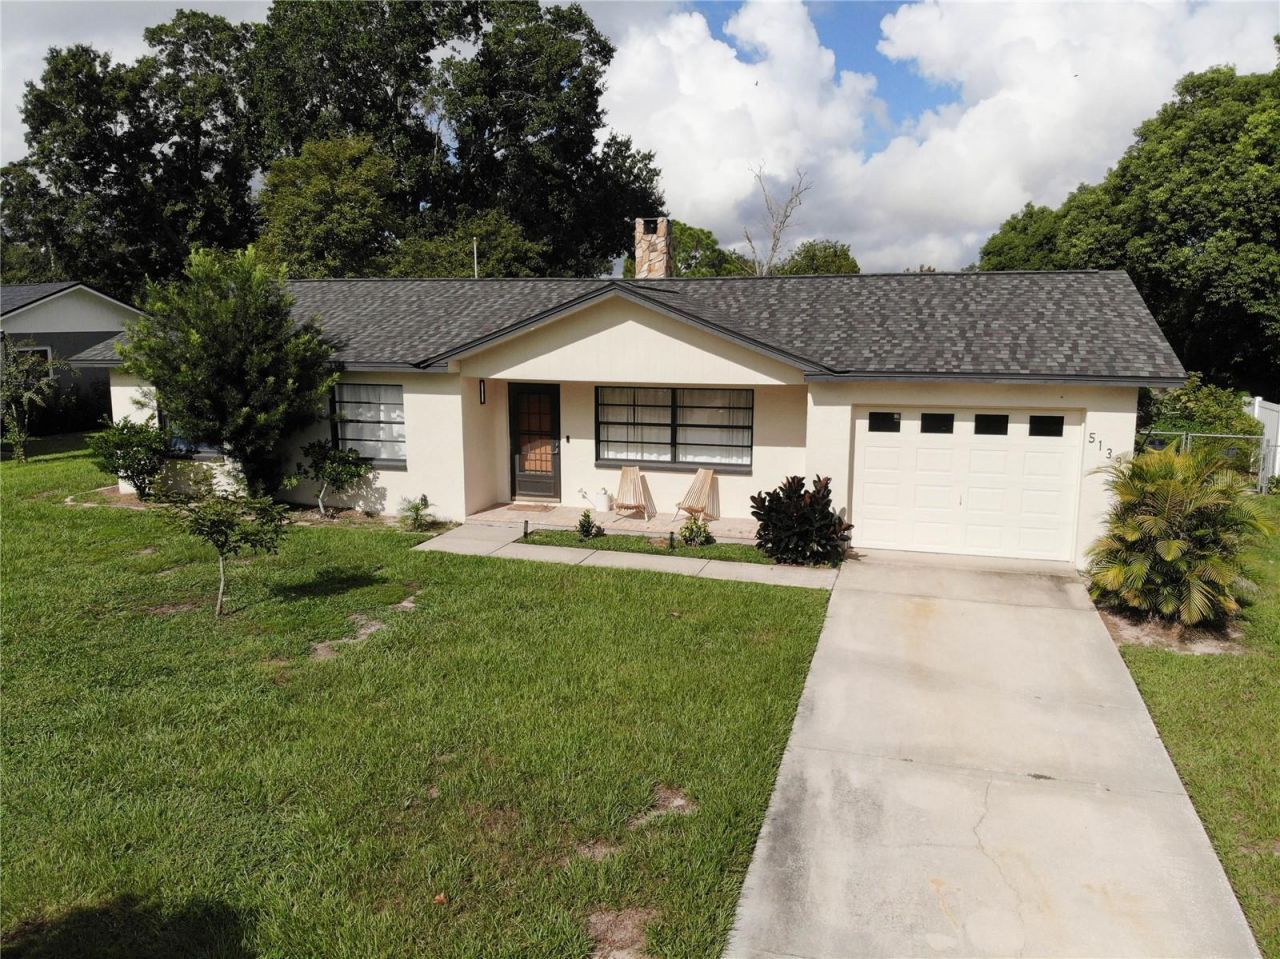
If you are looking for a truly move-in ready, South Lakeland pool home, with no HOA, a detach two car garage workshop, and an RV carport, in a location near everything, 5139 Idlewood Ln, Lakeland, FL 33811 might well be your next home. As soon as you walk into the home the first thing you feel is the cute and cozy upscale design. The separate dining room is perfect for special occasions and nightly dinners. The gourmet kitchen is beautiful with its butcher block tops, and modern brushed gold finishes. It is also very practical with the double oven and cook too, making it a breeze for baking and cooking. The great room with its inviting stone fireplace is to die for. Relax with friends watching a movie on the massive screen, or cuddle up with a nice book. The bedrooms are tucked away privately at the left side of the home away from the main entertaining spaces. The two bathrooms have been beautifully updated and have gorgeous finishes, both having brushed gold handle sets as well as rain shower heads. The rear of the home is where you can find even more fun. There is a large covered screen lanai adjacent to the pool, which means you can relax outside while being shaded from the Florida sun in the summertime, and in the winter time, you can enjoy very calm, peaceful, pleasant afternoons next to the pool. The detached two car garage has water and electricity, and could be a great workshop or storage building. For the brave amongst us, it could easily be converted into a mother-in-law apartment, providing a little extra additional income. The RV carport is high and wide and is a great place to store some of your outdoor toys. There's also one car garage attached to the house for everyday use and convenience. Please have a look at the pictures, and take a virtual tour. If you love what you see, please request a showing today. *** UPDATES and MAINTENANCE: New roof 2024. Updated lighting fixtures 2024. Updated bathroom fixtures 2024. New carpets 2024. Interior and exterior painted 2024. New pool screen 2025. Smart inverter pool heater / cooler added. Smart Emporia car charger added. Kitchen completely remodeled 2024. Detached garage has 50 AMP / 240 V subpanel. 4K BenQ movie projector and motorized screen added. *** If you are ready to make a move, request a showing now, you don't want to miss this one for the incredible value at which it is offered.
Property Features
Property Type: Residential - Single Family
Cooling: Central Air
Fenced: Yes
Garage: 3 car attached
Heating: Central
Home Style: Florida
Lot Size: 0.31 Acres
Roof Type: Shingle
Stories: 1.0
Taxes: $3,710
Year Built: 1979
Amenities
Ceiling Fans(s)
Eat-in Kitchen
Primary Bedroom Main Floor
Thermostat
Permeable Paving
Private Mailbox
Rain Gutters
Storage
Feature Descriptions
Additional Rooms: Formal Dining Room Separate, Great Room
Appliances: Built-In Oven, Dishwasher, Dryer, Electric Water Heater, Microwave, Range, Range Hood, Refrigerator, Washer
Directions: Head south on S Florida Ave (SR 37) toward W Pipkin Road. Turn right (west) onto W Pipkin Rd. Continue to Old Highway 37. Turn left (south) onto Old Highway 37. Turn right (west) onto W Dossey Rd. Turn right (north) onto Idlewood Lane; 5139 is on the left
Exterior: Block
Fencing: Fenced
Fireplace: Living Room, Masonry, Wood Burning
Fireplace Y/N: Yes
Flood Zone Code: X
Flooring: Carpet, Tile
Foundation: Slab
Garage Dimensions: 27x17
Home Warranty Y/N: No
Listing Terms: Cash, Conventional, FHA, VA Loan
Lot: Cul-De-Sac, In County, Level, Paved
Lot Dimensions: 0.31
Other Equipment: Permeable Paving
Other Structures: Finished RV Port, Other, Workshop
Ownership: Fee Simple
Parking: Boat, Covered, Driveway, Ground Level, Off Street, RV Carport
Parking Notes: Boat, Covered, Driveway, Ground Level, Off Street, RV C
Patio/Porch: Covered, Enclosed, Rear Porch, Screened
Pool: In Ground, Screen Enclosure
Property Attached Y/N: No
Property Sub-Type: Single Family Residence
Security: Smoke Detector(s)
Sewer: Public Sewer
Showing Instructions: Appointment Only, Combination Lock Box, Go Direct, Lockbox, ShowingTime
Spa: Heated, Other
Special Sale Provisions: None
Swimming Pool: Yes
Utilities: BB/HS Internet Available, Electricity Connected, Phone Available, Public, Sewer Connected, Water Connected
Vegetation: Mature Landscaping, Trees/Landscaped
Water: Public
Water Access Y/N: No
Windows: Drapes
Zoning: R-2
Room Sizes
Primary Bedroom: 12x10
Great Room: 20x18
Dinette: 10x6
Kitchen: 13x10
Dining Room: 14x10
Foyer: 11x4
Primary Bathroom: 8x4
Bedroom 2: 11x9
Bathroom 2: 5x8
Bedroom 3: 9x12
Balcony/Porch/Lanai: 18x13
Workshop: 26x24
Local Schools
High School: George Jenkins High
Middle School: Southwest Middle School
Elementary School: Medulla Elem
Listed By / Shown By
Listed By
Agency Name: KELLER WILLIAMS REALTY
Agency Contact: 863-577-1234
Shown By
Agent Name: Hazel Karnig
Agent Phone: Cell: (813) 391-3959
Agency Title: Florida Executive Realty

Estimate Your Payment
Estimated Payment
$ 1,189.95 per month $778.73 Principal & Interest $309.17 Property Tax $102.05 Homeowner's InsuranceChange Payment Information
CONTACT ME



Member Participants (and their affiliated licensees, if applicable) shall indicate on their websites that IDX information is provided exclusively for consumers’ personal non-commercial use, that it may not be used for any purpose other than to identify prospective properties consumers may be interested in purchasing, that the data is deemed reliable but is not guaranteed by MLS GRID, and that the use of the MLS GRID Data may be subject to an end user license agreement prescribed by the Member Participant’s applicable MLS if any and as amended from time to time. MLS GRID may, at its discretion, require use of other disclaimers as necessary to protect Member Participant, and/or their MLS from liability.
Based on information submitted to the MLS GRID. All data is obtained from various sources and may not have been verified by broker or MLS GRID. Supplied Open House Information is subject to change without notice. All information should be independently reviewed and verified for accuracy. Properties may or may not be listed by the office/agent presenting the information.
Privacy Policy / DMCA Notice / ADA Accessibility


This site is hosted, designed and copyright
© 1994 - 2026 by
Delta Media Group, Inc. -- Patent Pending --
5139 Idlewood Lane | MLS# L4964201
This single family home located at 5139 Idlewood Lane , Lakeland, FL 33811 is currently listed for sale with an asking price of $349,900. This property was built in 1979 and has 3 bedrooms and 2 full baths with 1431 sq. ft. Idlewood Lane is located in the IDLEWOOD subdivision. Search IDLEWOOD real estate on karnig.floridaexecutiverealty.com today.