HazelKarnig

BEDS3
BATHS2 full
SQUARE FEET1,672
MLS#S5156654
STATUSActive
PROPERTY TYPERental - Single Family
SUBDIVISIONLAKE CHARLES RES
Property Description
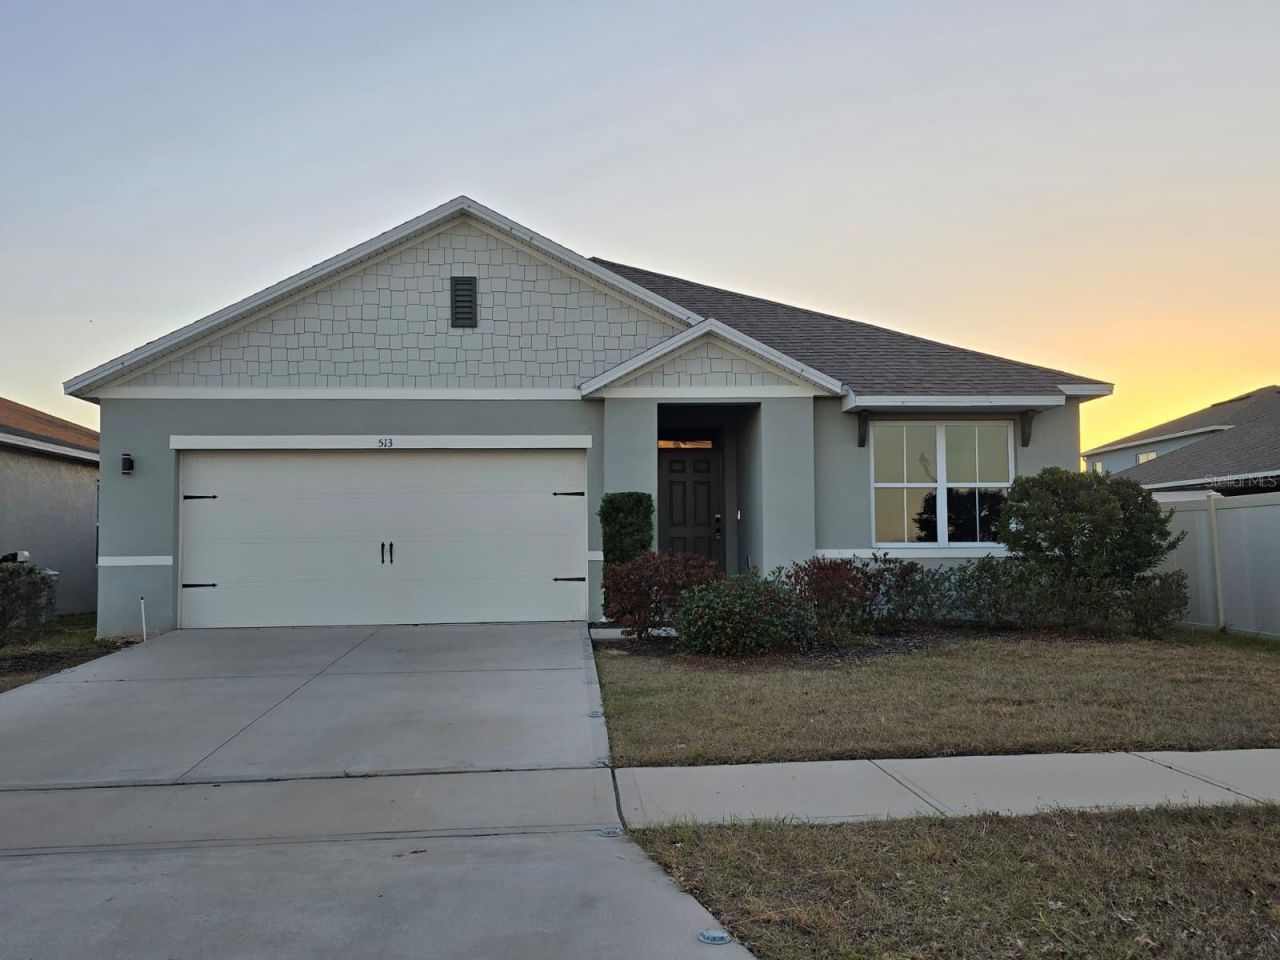
Welcome to this beautiful 3-bedroom, 2-bathroom home located in the desirable Charles Cove community in Davenport, FL! Built in 2020, this residence features 1,672 sq ft of living space with an open-concept layout, ceramic tile flooring, stone countertops, and stainless steel appliances. Enjoy an expansive living area filled with natural light, a split-bedroom floor plan for added privacy, and a spacious laundry room inside.Residents enjoy neighborhood amenities including a resort-style community pool and playground. Perfectly positioned near top employment centers, medical facilities like AdventHealth Heart of Florida, and popular shopping and dining destinations. Fast access to US-27 and I-4 makes commuting to Walt Disney World Resort, Posner Park Shopping Mall, and downtown Orlando convenient. Schedule your private tour today!
Property Features
Property Type: Rental - Single Family
Cooling: Central Air
Garage: 2 car attached
Heating: Central, Electric
Lot Size: 0.13 Acres
Year Built: 2020
Amenities
Ceiling Fans(s)
Eat-in Kitchen
Kitchen/Family Room Combo
Living Room/Dining Room Combo
Open Floorplan
Split Bedroom
Stone Counters
Thermostat
Walk-In Closet(s)
Window Treatments
Gray Water System
Lighting
Sidewalk
Feature Descriptions
Appliances: Dishwasher, Disposal, Dryer, Microwave, Range, Refrigerator, Washer
Association Amenities: Playground, Pool
Builder: DR Horton
Community Features: Deed Restrictions, Playground, Pool, Street Lights
Days on Site: 1
Directions: From Interstate 4 (I-4), take Exit 55 for US-27 South toward Haines City. Drive south on US-27 for approximately 5 miles. Turn right onto Noble Avenue into the Charles Cove neighborhood (located adjacent to AdventHealth Heart of Florida Hospital). Turn ri
Fencing: Fenced
Flood Zone Code: X
Flooring: Carpet, Tile
HOA Y/N: Yes
Home Warranty Y/N: No
Lot: Paved
Lot Dimensions: 0.13
Model: Aria
Parking: Garage Door Opener
Parking Notes: Garage Door Opener
Pets Allowed: Yes
Pets Restrictions: Verify with HOA
Property Attached Y/N: No
Property Sub-Type: Single Family Residence
Security: Closed Circuit Camera(s)
Sewer: Public Sewer
Showing Instructions: Call Listing Agent
Water: Public
Water Access Y/N: No
Windows: Blinds
Room Sizes
Living Room: 12x16
Kitchen: 9x12
Primary Bedroom: 13x15
Local Schools
High School: Ridge Community Senior High
Middle School: Boone Middle
Elementary School: Horizons Elementary
Listed By / Shown By
Listed By
Agency Name: AROD PARTNERS REALTY
Agency Contact: 407-627-7621
Shown By
Agent Name: Hazel Karnig
Agent Phone: Cell: (813) 391-3959
Agency Title: Florida Executive Realty

CONTACT ME



Member Participants (and their affiliated licensees, if applicable) shall indicate on their websites that IDX information is provided exclusively for consumers’ personal non-commercial use, that it may not be used for any purpose other than to identify prospective properties consumers may be interested in purchasing, that the data is deemed reliable but is not guaranteed by MLS GRID, and that the use of the MLS GRID Data may be subject to an end user license agreement prescribed by the Member Participant’s applicable MLS if any and as amended from time to time. MLS GRID may, at its discretion, require use of other disclaimers as necessary to protect Member Participant, and/or their MLS from liability.
Based on information submitted to the MLS GRID. All data is obtained from various sources and may not have been verified by broker or MLS GRID. Supplied Open House Information is subject to change without notice. All information should be independently reviewed and verified for accuracy. Properties may or may not be listed by the office/agent presenting the information.
Privacy Policy / DMCA Notice / ADA Accessibility


This site is hosted, designed and copyright
© 1994 - 2026 by
Delta Media Group, Inc. -- Patent Pending --
513 Nicken Grove | MLS# S5156654
This property located at 513 Nicken Grove , Davenport, FL 33837 is currently listed for rent with an asking price of $2,400 / Monthly. Search Davenport real estate on karnig.floridaexecutiverealty.com today.