HazelKarnig

BEDS2
BATHS2 full
SQUARE FEET1,585
MLS#TB8432110
STATUSActive
PROPERTY TYPEResidential - Condominium
SUBDIVISIONHERITAGE OAKS GOLF & COUNTRY CLUB
Property Description
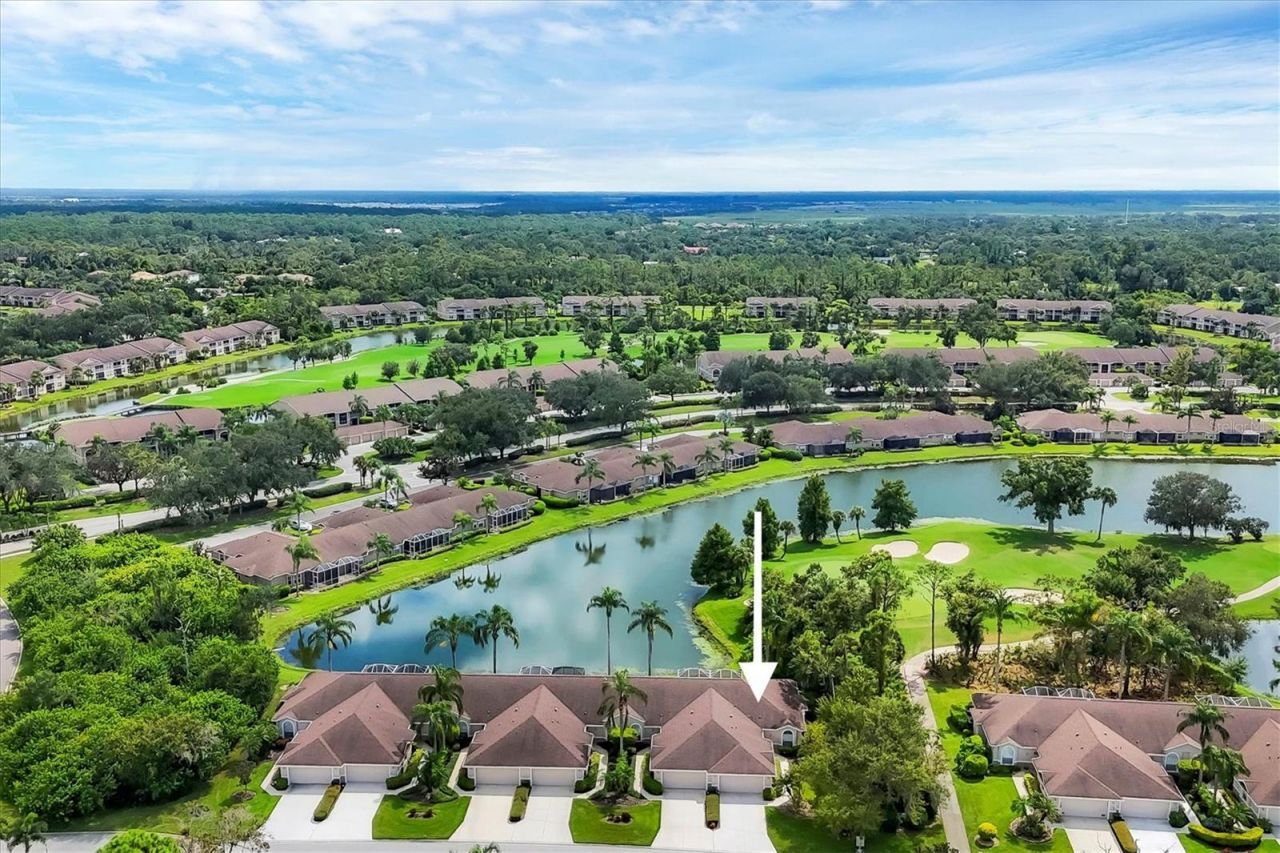
If you always wanted to live in a golfing community without the headaches of golf balls hitting your windows or ending up in your yard, this is the one. Perfectly positioned within the lush, guard-gated fairways of Heritage Oaks Golf & Country Club, this beautifully appointed end-unit CLUBHOME style villa offers a rare blend of refined golf course living and exceptional privacy. Perfectly situated with no neighboring building on one side and tranquil water and preserve views beyond, this residence feels more like a private retreat than a typical villa residence.Offered furnished, this elegant two-bedroom, two-bath residence with a dedicated office/den and spacious two-car garage is designed for effortless Florida living. Sunlight pours through the open, airy floor plan, highlighting serene natural vistas and creating a warm, inviting ambiance throughout. The beautifully updated kitchen features granite countertops, stainless steel appliances, and a charming breakfast nook, seamlessly opening to the dining and living spaces designed for both everyday comfort and relaxed entertaining. The screened lanai becomes an extension of the home itself offring a peaceful outdoor sanctuary where mornings begin with tranquil preserve views and evenings unwind in complete serenity, far removed from the congestion often found in golf communities. Luxury vinyl flooring enhances the main living areas, while the spacious primary suite offers a walk-in closet, soaking tub, and glass-enclosed shower, creating a true retreat-like experience. Residents of Heritage Oaks enjoy an elevated country club lifestyle with championship golf, five heated pools, tennis courts, fitness center, clubhouse dining, and an active social calendar - all within one of the area's most picturesque gated communities. Replumbed and re-piped, with a 2022 ROOF and 2017 A/C, this exceptional pet friendly CLUB home villa presents a rare opportunity to experience sophisticated golf course living without compromising privacy, tranquility, or comfort.
Property Features
Property Type: Residential - Condominium
Cooling: Central Air
Garage: 2 car attached
Heating: Central
Lot Size: 0.13 Acres
Roof Type: Shingle
Stories: 1.0
Taxes: $2,358
Year Built: 2002
Amenities
Ceiling Fans(s)
Crown Molding
Eat-in Kitchen
Living Room/Dining Room Combo
Open Floorplan
Walk-In Closet(s)
Window Treatments
Sidewalk
Feature Descriptions
Appliances: Dishwasher, Disposal, Dryer, Microwave, Range, Refrigerator, Washer
Association Amenities: Clubhouse, Gated
Community Features: Buyer Approval Required, Clubhouse, Fitness Center, Gated Community - Guard, Golf Carts OK, Golf, No Truck/RV/Motorcycle Parking, Pool, Restaurant, Sidewalks, Tennis Court(s)
Days on Site: 329
Directions: MAIN entrance is off of Lorraine. Take Bee Ridge Rd. Clark Rd to Lorraine Rd, continue to Heritage Oaks, Heritage Blvd turn left on Chase Oaks, right on Peppermill, property will be on your left.
Exterior: Block, Stucco
Flood Zone Code: X
Flooring: Carpet, Luxury Vinyl
Foundation: Slab
HOA Fee: 825/ Quarterly
HOA Y/N: Yes
Home Warranty Y/N: No
Listing Terms: Cash, Conventional, FHA, VA Loan
Lot: In County
Lot Dimensions: 0.13
Number of Pets: 2
Other Fees: $900/ Annual
Ownership: Fee Simple
Patio/Porch: Patio, Rear Porch, Screened, Side Porch
Pets Allowed: Yes
Pets Restrictions: please refer to rules and regulations for the community
Property Attached Y/N: No
Property Sub-Type: Villa
Sewer: Public Sewer
Showing Instructions: Supra Lock Box, Appointment Only, Lock Box Electronic, ShowingTime
Special Sale Provisions: None
Utilities: BB/HS Internet Available, Electricity Connected, Public, Sewer Connected, Sprinkler Recycled, Underground Utilities, Water Connected
Vegetation: Mature Landscaping, Trees/Landscaped
Water: Public
Water Access Y/N: No
Zoning: RSF1
Room Sizes
Primary Bedroom: 13x15
Kitchen: 10x12
Dining Room: 15x10
Bedroom 2: 12x11
Living Room: 14x16
Listed By / Shown By
Listed By
Agency Name: PREMIER SOTHEBY'S INTL REALTY
Agency Contact: 727-595-1604
Shown By
Agent Name: Hazel Karnig
Agent Phone: Cell: (813) 391-3959
Agency Title: Florida Executive Realty

Estimate Your Payment
Estimated Payment
$ 1,200.88 per month $888.00 Principal & Interest $196.50 Property Tax $116.38 Homeowner's InsuranceChange Payment Information
CONTACT ME



Member Participants (and their affiliated licensees, if applicable) shall indicate on their websites that IDX information is provided exclusively for consumers’ personal non-commercial use, that it may not be used for any purpose other than to identify prospective properties consumers may be interested in purchasing, that the data is deemed reliable but is not guaranteed by MLS GRID, and that the use of the MLS GRID Data may be subject to an end user license agreement prescribed by the Member Participant’s applicable MLS if any and as amended from time to time. MLS GRID may, at its discretion, require use of other disclaimers as necessary to protect Member Participant, and/or their MLS from liability.
Based on information submitted to the MLS GRID. All data is obtained from various sources and may not have been verified by broker or MLS GRID. Supplied Open House Information is subject to change without notice. All information should be independently reviewed and verified for accuracy. Properties may or may not be listed by the office/agent presenting the information.
Privacy Policy / DMCA Notice / ADA Accessibility


This site is hosted, designed and copyright
© 1994 - 2026 by
Delta Media Group, Inc. -- Patent Pending --
5111 Peppermill Court | MLS# TB8432110
This condo located at 5111 Peppermill Court, Sarasota, FL 34241 is currently listed for sale with an asking price of $399,000. This property was built in 2002 and has 2 bedrooms and 2 full baths with 1585 sq. ft. Peppermill Court is located in the HERITAGE OAKS GOLF & COUNTRY CLUB subdivision. Search HERITAGE OAKS GOLF & COUNTRY CLUB real estate on karnig.floridaexecutiverealty.com today.