HazelKarnig

BEDS2
BATHS1 full
SQUARE FEET1,272
MLS#TB8543887
STATUSActive
PROPERTY TYPEResidential - Single Family
SUBDIVISIONBELLMONT HEIGHTS
Property Description
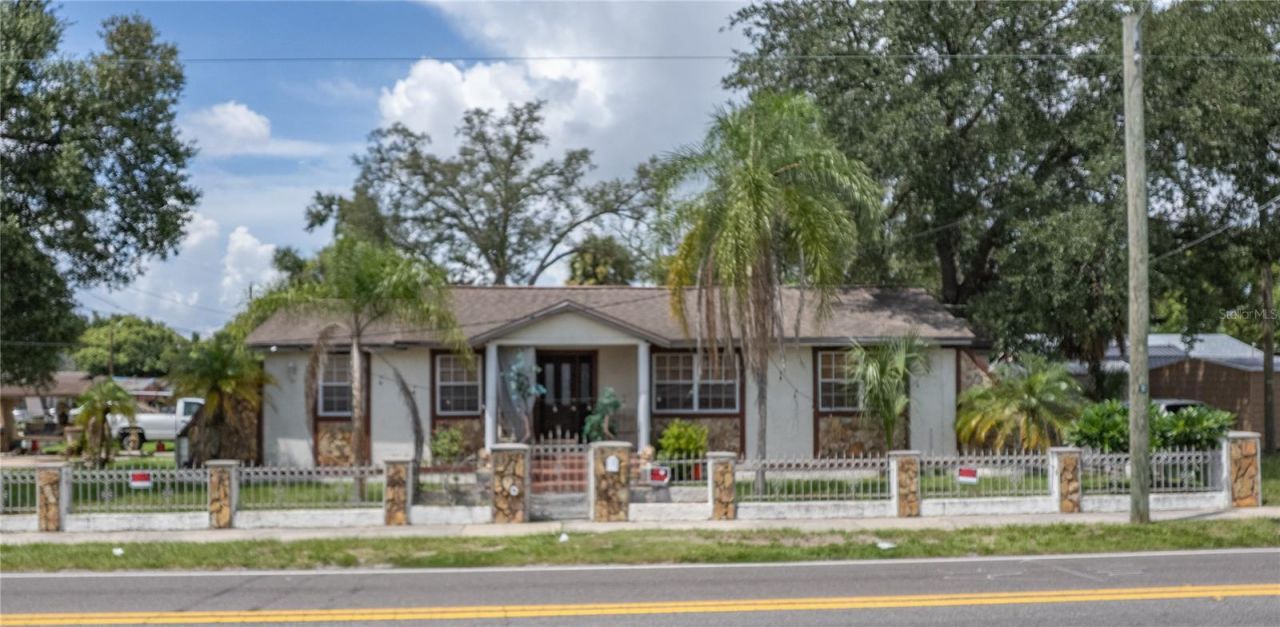
This oversized corner lot home is in the perfect location for quick commutes to most of Tampa's major attractions! Approximately a 15-minute drive to Tampa International Airport, a 9-minute drive to Busch Gardens Tampa, a 17-minute drive to Raymond James Stadium, under 15 minutes to Historic Downtown Tampa, 6 minutes to Ybor City, and only a 17-minute drive to Tampa Bay's #1 ranked Hospital, and the only Level 1 Trauma Center in the region, Tampa General Hospital. This is the perfect home for investors, flippers, or those looking to build their own home on an incredible home site. Use your imagination, the opportunities for this property are endless! Someone with creative vision who can put some TLC into this home and bring out its full potential will love this home!Right across the street from your new home is the newly renovated 10.25-acre Fair Oaks Recreation Complex. This $34.69 million dollar complex is packed with exciting things to do! Including a full-size gymnasium, weight room, arts and music rooms, billiards space, multi-purpose rooms, and a computer lab. The outdoor amenities include: a fenced playground with an ADA-compliant swing, an interactive splash pad with 18 lighted nozzles and a tree fountain, a youth athletic field, two basketball courts, two pickleball courts, shuffleboard courts, and approximately 1.5 miles of walking trails!NO HOA/NO CDD! This home has incredible curbside appeal potential! The gated entrance, large driveway, and massive 425sf carport offer ample room for trucks, trailers, jet skis, and RVs. An additional shed on the property is also included and can be used for storage or converted into a secondary living space or Mother-in Law suite. We welcome you to schedule your private tour today!
Property Features
Property Type: Residential - Single Family
Cooling: Central Air
Heating: Central
Home Style: Ranch
Lot Size: 0.18 Acres
Roof Type: Shingle
Stories: 1.0
Taxes: $5,614
Year Built: 1927
Amenities
Ceiling Fans(s)
Living Room/Dining Room Combo
Open Floorplan
Primary Bedroom Main Floor
Walk-In Closet(s)
Private Entrance
Private Mailbox
Sidewalk
Storage
Feature Descriptions
Additional Rooms: Family Room, Formal Dining Room Separate, Formal Living Room Separate, Great Room
Appliances: Cooktop, Dryer, Refrigerator, Washer
Days on Site: 1
Directions: Take exit 256 on the right onto Lee Roy Selmon Expy W/FL-618 W toward Tampa2.7 mi, about 3 minFollow Lee Roy Selmon Expy W/FL-618 W toward Tampa4 mi, about 4 minTake exit 11 on the right onto S 50th St/US-41 Nabout 0.2 mi, less than 1 minTurn right onto S
Exterior: Stucco
Flood Zone Code: X
Flooring: Carpet, Tile, Wood
Foundation: Crawlspace
Home Warranty Y/N: No
Lot: Corner Lot, Oversized Lot, Sidewalk
Lot Dimensions: 0.18
Other Equipment: Private Entrance
Other Structures: Other, Shed(s)
Ownership: Fee Simple
Parking: Covered, Driveway, Ground Level, Oversized
Parking Notes: Covered, Driveway, Ground Level, Oversized
Patio/Porch: Front Porch, Patio, Porch
Pets Allowed: Yes
Property Attached Y/N: Yes
Property Sub-Type: Single Family Residence
Sewer: Public Sewer
Showing Instructions: Lock Box Coded, See Remarks, ShowingTime
Special Sale Provisions: None
Utilities: Electricity Connected, Water Available
Vegetation: Trees/Landscaped
Water: Public
Water Access Y/N: No
Windows: Blinds
Zoning: RS-50
Local Schools
High School: Middleton-HB
Middle School: Sligh-HB
Elementary School: James K-8-HB
Listed By / Shown By
Listed By
Agency Name: DALTON WADE INC
Agency Contact: 888-668-8283
Shown By
Agent Name: Hazel Karnig
Agent Phone: Cell: (813) 391-3959
Agency Title: Florida Executive Realty

Estimate Your Payment
Estimated Payment
$ 1,195.31 per month $643.19 Principal & Interest $467.83 Property Tax $84.29 Homeowner's InsuranceChange Payment Information
CONTACT ME



Member Participants (and their affiliated licensees, if applicable) shall indicate on their websites that IDX information is provided exclusively for consumers’ personal non-commercial use, that it may not be used for any purpose other than to identify prospective properties consumers may be interested in purchasing, that the data is deemed reliable but is not guaranteed by MLS GRID, and that the use of the MLS GRID Data may be subject to an end user license agreement prescribed by the Member Participant’s applicable MLS if any and as amended from time to time. MLS GRID may, at its discretion, require use of other disclaimers as necessary to protect Member Participant, and/or their MLS from liability.
Based on information submitted to the MLS GRID. All data is obtained from various sources and may not have been verified by broker or MLS GRID. Supplied Open House Information is subject to change without notice. All information should be independently reviewed and verified for accuracy. Properties may or may not be listed by the office/agent presenting the information.
Privacy Policy / DMCA Notice / ADA Accessibility


This site is hosted, designed and copyright
© 1994 - 2026 by
Delta Media Group, Inc. -- Patent Pending --
5104 N 34th Street | MLS# TB8543887
This single family home located at 5104 N 34th Street , Tampa, FL 33610 is currently listed for sale with an asking price of $289,000. This property was built in 1927 and has 2 bedrooms and 1 full baths with 1272 sq. ft. N 34th Street is located in the BELLMONT HEIGHTS subdivision. Search BELLMONT HEIGHTS real estate on karnig.floridaexecutiverealty.com today.