HazelKarnig

BEDS3
BATHS2 full
SQUARE FEET1,575
MLS#TB8544102
STATUSActive
PROPERTY TYPERental - Single Family
SUBDIVISIONCARROLLWOOD MEADOWS
Property Description
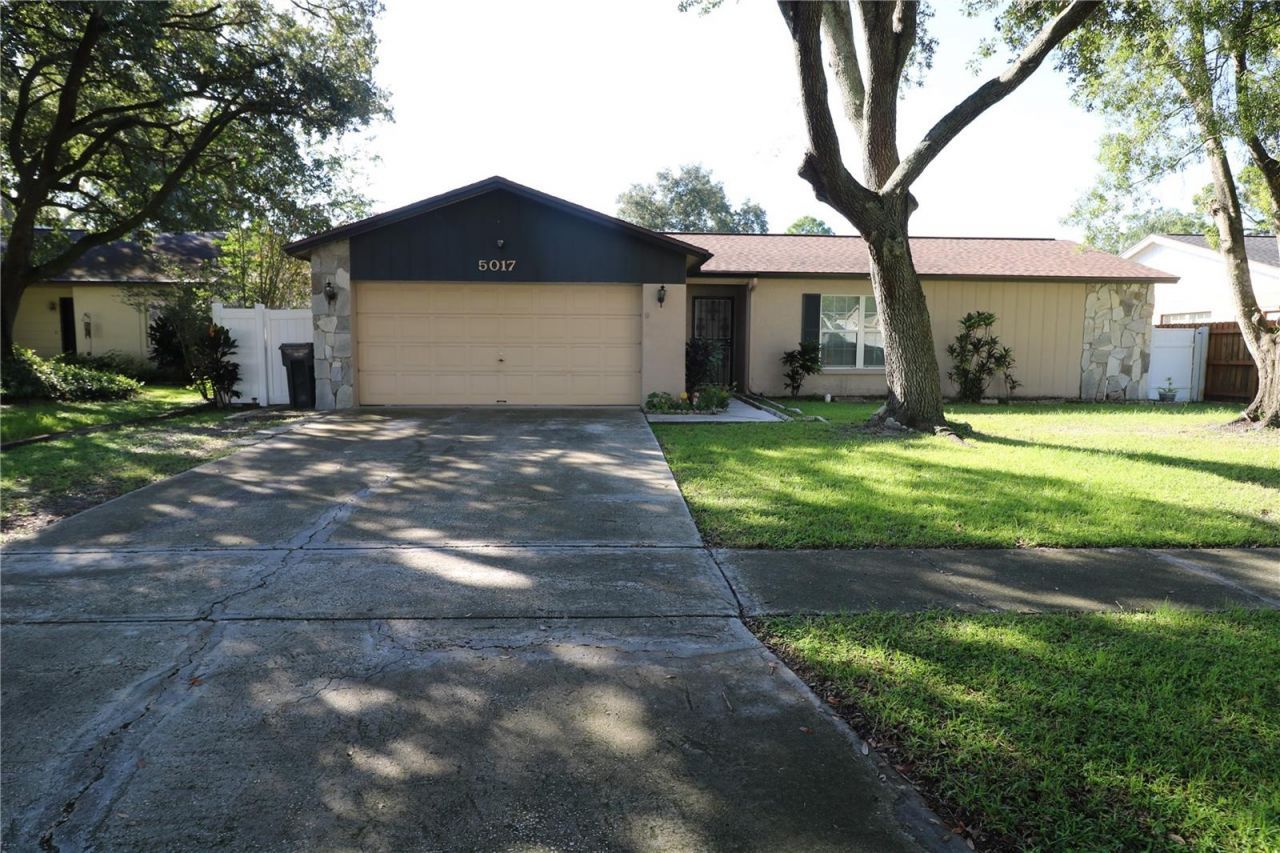
CARROLLWOOD AREA RENTAL Spacious 3 Bedroom, 2 Bath, 2-Car Garage, Fenced Yard, Screened / Covered Patio. Single Family Home for 12-month lease in the desirable Carrollwood area of Tampa. Featuring a 2-car garage, fenced backyard, covered screened patio, freshly painted interior, No carpet - all tile flooring and washer and dryer, this home offers the space, privacy, and convenience that are hard to find in a rental. Step inside to a freshly painted interior with a comfortable and functional floor plan. The kitchen is equipped with all major kitchen appliances, making the home ready for everyday living. A front-load washer and dryer are included, eliminating the need to supply your own laundry appliances. One of the home's standout features is the covered and screened rear patio, providing an excellent outdoor living space for morning coffee, relaxing after work, or entertaining family and friends. The fully fenced backyard provides additional privacy and usable outdoor space. Sorry no pets. The attached 2-car garage provides convenient covered parking along with additional storage space. EXCELLENT CARROLLWOOD-AREA LOCATION! Enjoy quick access to the Veterans Expressway, making it easy to reach Tampa International Airport, Westshore, Downtown Tampa, and other major employment and entertainment areas. Restaurants, shopping, grocery stores, services, and everyday conveniences are all just minutes away. 1st and security deposit of $3000 upon successful review of application. Trash only included. 600+ credit score, preferred. No pets.
Property Features
Property Type: Rental - Single Family
Cooling: Central Air
Garage: 2 car attached
Heating: Central, None
Lot Size: 0.14 Acres
Year Built: 1984
Amenities
Ceiling Fans(s)
Kitchen/Family Room Combo
Living Room/Dining Room Combo
Split Bedroom
Sidewalk
Feature Descriptions
Additional Rooms: Breakfast Room Separate, Family Room, Formal Dining Room Separate, Formal Living Room Separate, Inside Utility
Appliances: Dishwasher, Dryer, Electric Water Heater, Microwave, Range, Refrigerator, Washer
Community Features: None
Directions: Veterans Expressway North to East on Ehrlich Road. Turn Right (South) on Turner Road to Right on Oakshire Drive. Follow around until you get to 5017 on Left.
Fencing: Fenced
Fireplace: Family Room, Wood Burning
Fireplace Y/N: Yes
Flood Zone Code: x
Flooring: Ceramic Tile
HOA Y/N: Yes
Home Warranty Y/N: No
Lease Terms: Twelve Months
Lot: In County, Paved
Lot Dimensions: 0.14
Parking: Driveway, Garage Door Opener
Parking Notes: Driveway, Garage Door Opener
Patio/Porch: Covered, Screened
Pets Allowed: No
Property Attached Y/N: Yes
Property Sub-Type: Single Family Residence
Sewer: Public Sewer
Showing Instructions: Appointment Only, Lock Box Coded, ShowingTime
Utilities: Cable Available, Electricity Connected, Sewer Connected, Water Connected
Water: Public
Water Access Y/N: No
Windows: Blinds
Room Sizes
Bedroom 1: 10x11
Bedroom 2: 10x11
Primary Bedroom: 11x14
Dining Room: 9x10
Kitchen: 10x7
Family Room: 18x12
Primary Bathroom: 8x5
Dinette: 10x8
Balcony/Porch/Lanai: 12x17
Bathroom 1: 8x4
Listed By / Shown By
Listed By
Agency Name: TAMPA BAY PREMIER REALTY
Agency Contact: 813-968-8231
Shown By
Agent Name: Hazel Karnig
Agent Phone: Cell: (813) 391-3959
Agency Title: Florida Executive Realty

CONTACT ME



Member Participants (and their affiliated licensees, if applicable) shall indicate on their websites that IDX information is provided exclusively for consumers’ personal non-commercial use, that it may not be used for any purpose other than to identify prospective properties consumers may be interested in purchasing, that the data is deemed reliable but is not guaranteed by MLS GRID, and that the use of the MLS GRID Data may be subject to an end user license agreement prescribed by the Member Participant’s applicable MLS if any and as amended from time to time. MLS GRID may, at its discretion, require use of other disclaimers as necessary to protect Member Participant, and/or their MLS from liability.
Based on information submitted to the MLS GRID. All data is obtained from various sources and may not have been verified by broker or MLS GRID. Supplied Open House Information is subject to change without notice. All information should be independently reviewed and verified for accuracy. Properties may or may not be listed by the office/agent presenting the information.
Privacy Policy / DMCA Notice / ADA Accessibility


This site is hosted, designed and copyright
© 1994 - 2026 by
Delta Media Group, Inc. -- Patent Pending --
5017 Oakshire Dr | MLS# TB8544102
This property located at 5017 Oakshire Dr , Tampa, FL 33625 is currently listed for rent with an asking price of $2,600 / Monthly. Search Tampa real estate on karnig.floridaexecutiverealty.com today.