HazelKarnig

BEDS2
BATHS2 full
SQUARE FEET1,570
MLS#A4703296
STATUSActive
PROPERTY TYPEResidential - Condominium
SUBDIVISIONLANDINGS CARRIAGEHOUSE II
Property Description
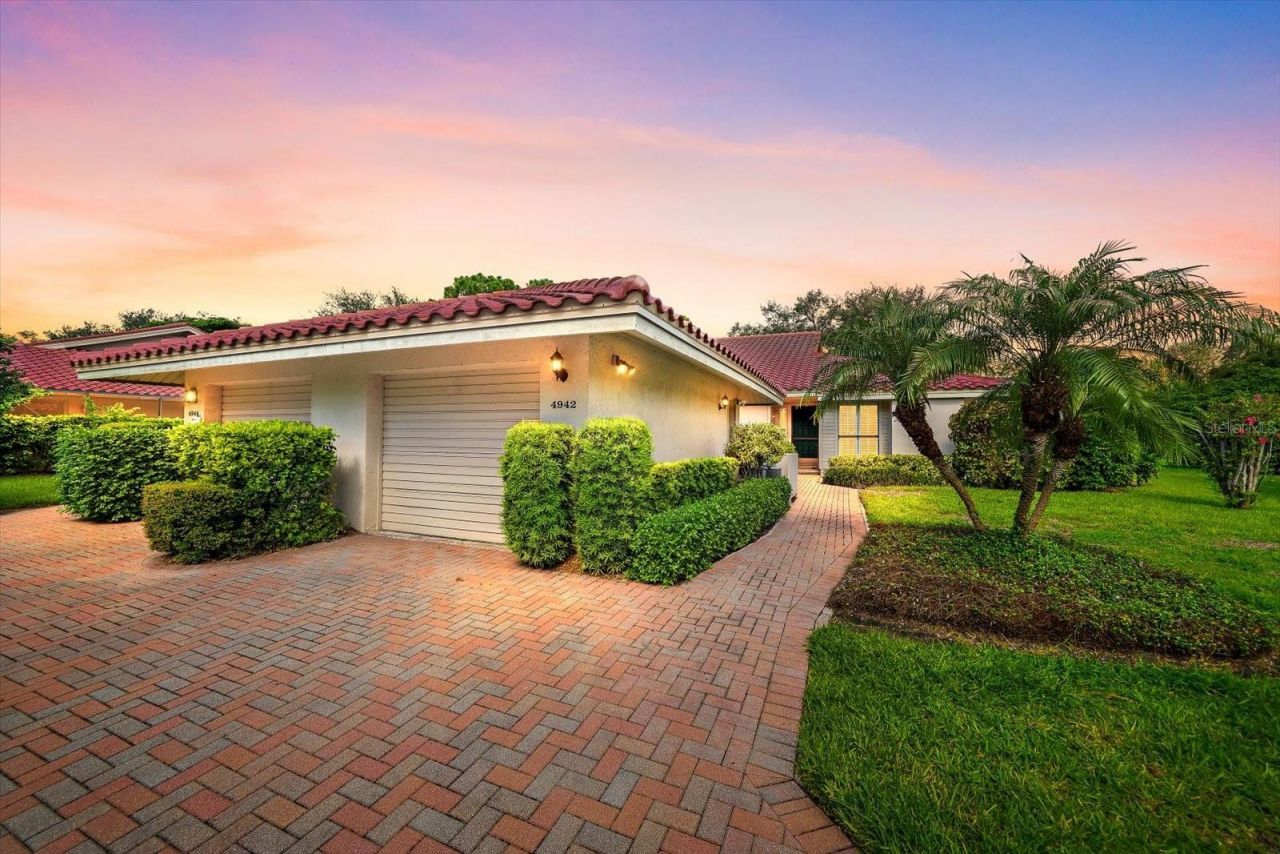
A brand-new 2026 tile roof, Flood Zone X, and three outdoor living areas set this two-bedroom, two-bath Sarasota villa apart. Located West of Trail in The Landings, a gated community with 24-hour security, this 1,570-square-foot Carriagehouse condominium offers a detached one-car garage and access to the Carriagehouses' dedicated pool and clubhouse. The single-story floor plan includes one interior step down from the entry-level kitchen, dining room, guest bedroom and full bath to the living room and primary suite. Plantation shutters and crown molding complement the living room, which features an electric fireplace and screened-lanai access. The updated kitchen offers white cabinetry with soft-close doors, breakfast-bar seating, a 2025 dishwasher, and a breakfast nook or home office opening to a side patio freshly painted in 2026. The dining area includes built-in cabinetry with pullout storage. The primary suite features two custom-organized closets, including a walk-in, an updated en-suite bathroom, and lanai access. The second bedroom opens through plantation-shuttered sliders to a walled courtyard patio. The screened rear lanai connects the living room and primary bedroom, providing space for dining and seating. The detached garage includes laundry, a utility sink, and storage cabinetry. The HVAC dates to 2018 and the water heater to 2017. The Landings offers tree-lined streets, parks, lakes, a nature trail leading to an Intracoastal Waterway gazebo, a kayak launch with limited kayak storage, and a 78-acre Roberts Bay mangrove preserve. The adjacent Landings Shopping Center offers Publix, Starbucks, dining, fitness, and everyday services less than half a mile away. Siesta Beach and downtown Sarasota are approximately 12 and 13 minutes away, respectively. Sarasota Memorial Hospital is nearby, and Sarasota-Bradenton International Airport is approximately 25 minutes away. Optional Landings Racquet Club membership adds tennis, fitness, pool, spa, and social amenities. Available furnished or unfurnished.
Property Features
Property Type: Residential - Condominium
Cooling: Central Air
Garage: 1
Heating: Central
Roof Type: Concrete, Tile
Stories: 1.0
Taxes: $3,025
Year Built: 1982
Amenities
Ceiling Fans(s)
Crown Molding
Eat-in Kitchen
Solid Surface Counters
Thermostat
Window Treatments
Feature Descriptions
Appliances: Dishwasher, Dryer, Electric Water Heater, Microwave, Range, Refrigerator, Washer
Community Features: Association Recreation - Owned, Buyer Approval Required, Clubhouse, Deed Restrictions, Fitness Center, Gated Community - Guard, Golf Carts OK, Irrigation-Reclaimed Water, Pool, Tennis Court(s)
Days on Site: 4
Directions: Head South on Bee Ridge Rd, Turn right onto Landings Blvd, Turn right onto Kestral Park Way N, Turn right onto Kestral Park Cir, House will be on the left
Exterior: Block, Stucco
Fireplace: Electric, Living Room
Fireplace Y/N: Yes
Flood Zone Code: X
Flooring: Carpet, Ceramic Tile, Laminate
Foundation: Slab
HOA Fee: 3006/ Quarterly
HOA Y/N: Yes
Home Warranty Y/N: No
Listing Terms: Cash, Conventional
Number of Pets: 2
Other Equipment: Irrigation Equipment
Ownership: Fee Simple
Patio/Porch: Front Porch, Patio, Rear Porch, Screened, Side Porch
Pets Allowed: Cats OK, Dogs OK, Yes
Pets Restrictions: Please review the rules and regulations for additional information
Pets Size: Extra Large (101+ Lbs.)
Property Attached Y/N: No
Property Sub-Type: Villa
Security: Gated Community, Smoke Detector(s)
Sewer: Public Sewer
Showing Instructions: Appointment Only, Listing Agent Must Accompany, No Lockbox, See Remarks, ShowingTime
Special Sale Provisions: None
Utilities: Cable Available, Electricity Connected, Phone Available, Sewer Connected, Water Connected
Vegetation: Mature Landscaping, Trees/Landscaped
Water: Canal/Lake For Irrigation, Public
Water Access Y/N: No
Zoning: RSF2
Room Sizes
Primary Bedroom: 12x22
Primary Bathroom: 12x4
Kitchen: 10x9
Dining Room: 16x10
Bedroom 2: 12x15
Bathroom 2: 9x4
Living Room: 21x15
Balcony/Porch/Lanai: 23x7
Balcony/Porch/Lanai: 9x17
Balcony/Porch/Lanai: 12x14
Local Schools
High School: Riverview High
Middle School: Sarasota Middle
Elementary School: Phillippi Shores Elementary
Listed By / Shown By
Listed By
Agency Name: LOYD ROBBINS & CO. LLC
Agency Contact: 941-957-9300
Shown By
Agent Name: Hazel Karnig
Agent Phone: Cell: (813) 391-3959
Agency Title: Florida Executive Realty

Estimate Your Payment
Estimated Payment
$ 1,636.56 per month $1,224.06 Principal & Interest $252.08 Property Tax $160.42 Homeowner's InsuranceChange Payment Information
CONTACT ME



Member Participants (and their affiliated licensees, if applicable) shall indicate on their websites that IDX information is provided exclusively for consumers’ personal non-commercial use, that it may not be used for any purpose other than to identify prospective properties consumers may be interested in purchasing, that the data is deemed reliable but is not guaranteed by MLS GRID, and that the use of the MLS GRID Data may be subject to an end user license agreement prescribed by the Member Participant’s applicable MLS if any and as amended from time to time. MLS GRID may, at its discretion, require use of other disclaimers as necessary to protect Member Participant, and/or their MLS from liability.
Based on information submitted to the MLS GRID. All data is obtained from various sources and may not have been verified by broker or MLS GRID. Supplied Open House Information is subject to change without notice. All information should be independently reviewed and verified for accuracy. Properties may or may not be listed by the office/agent presenting the information.
Privacy Policy / DMCA Notice / ADA Accessibility


This site is hosted, designed and copyright
© 1994 - 2026 by
Delta Media Group, Inc. -- Patent Pending --
4942 Kestral Park Circle, Unit 10 | MLS# A4703296
This condo located at 4942 Kestral Park Circle, Unit 10, Sarasota, FL 34231 is currently listed for sale with an asking price of $550,000. This property was built in 1982 and has 2 bedrooms and 2 full baths with 1570 sq. ft. Kestral Park Circle, Unit 10 is located in the LANDINGS CARRIAGEHOUSE II subdivision. Search LANDINGS CARRIAGEHOUSE II real estate on karnig.floridaexecutiverealty.com today.