HazelKarnig

BEDS3
BATHS1 full 1 partial
SQUARE FEET1,554
MLS#W7889046
STATUSActive
PROPERTY TYPEResidential - Single Family
SUBDIVISIONFLOR A MAR
Property Description
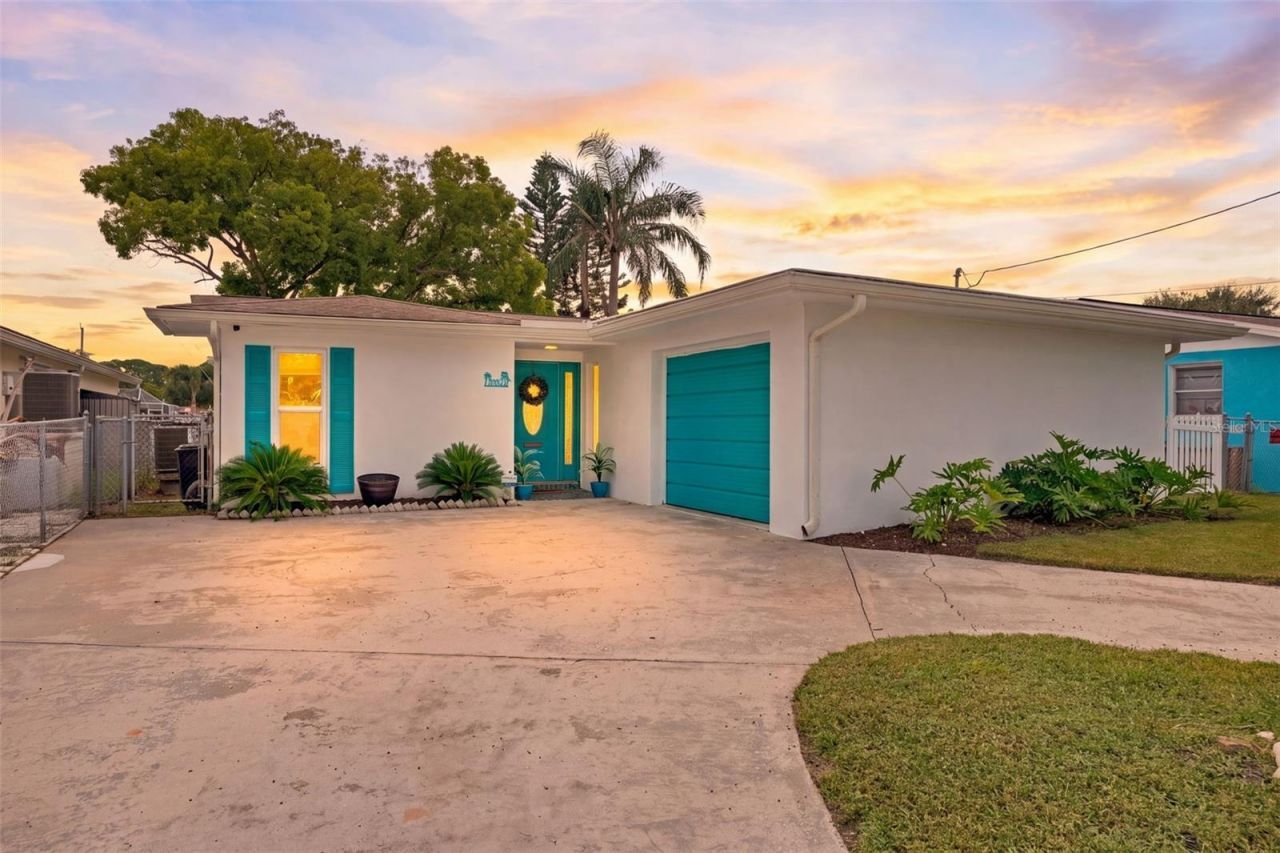
WATERFRONT LIVING AT ITS FINEST! Completely renovated canal-front home in the highly desirable coastal community of Gulf Harbors, offering direct access to the open Gulf of America in minutes. Situated on a wide, deep-water canal with no obstructions, this exceptional property features an expansive seawall (2011), private dock, and waterfront patio perfect for enjoying spectacular Gulf sunsets and the relaxed Florida lifestyle. Inside, this beautifully updated 2-bedroom, 2-bath home offers a dreamy kitchen, stylish finishes, and a comfortable open feel designed for both everyday living and entertaining. Hurricane-impact windows and doors provide added peace of mind, while the newer roof (2018) and A/C offer valuable updates. Gulf Harbors is a golf cart friendly waterfront community with amenities and lifestyle opportunities around every corner. Residents enjoy community boat ramps, access to the Gulf, and the option to join the private Gulf Harbors Beach Club for approximately $200 annually. ***SELLER IS OFFERING $10,000 IN CONCESSIONS WITH AN ACCEPTABLE OFFER, providing buyers an excellent opportunity to make this exceptional waterfront property their own.*** The community yacht club also offers waterfront dining, making it easy to embrace the best of coastal Florida living. Whether you're looking for a full-time residence, seasonal escape, or waterfront retreat with excellent boating access, this beautifully renovated Gulf Harbors home is ready to enjoy. Bring your boat, your golf cart, and your love of sunsets. THIS is Florida waterfront living at its best!
Property Features
Property Type: Residential - Single Family
Cooling: Central Air, Mini-Split Unit(s)
Garage: 1 car attached
Heating: Central
Lot Size: 0.14 Acres
Roof Type: Shingle
Stories: 1.0
Taxes: $8,193
Year Built: 1969
Amenities
Ceiling Fans(s)
Eat-in Kitchen
Kitchen/Family Room Combo
Living Room/Dining Room Combo
Open Floorplan
Primary Bedroom Main Floor
Solid Surface Counters
Stone Counters
Thermostat
Walk-In Closet(s)
Window Treatments
Feature Descriptions
Appliances: Dishwasher, Electric Water Heater, Range, Refrigerator
Body of Water: GULF OF AMERICA
Community Features: Clubhouse, Golf Carts OK
Days on Site: 1
Directions: US HWY 19 to FloraMar to Shellstream to Pelican. House on the left.
Exterior: Block
Flood Zone Code: AE
Flooring: Tile
Foundation: Slab
Frontage Canal Salt: 60
Home Warranty Y/N: No
Listing Terms: Cash, Conventional, FHA, VA Loan
Lot: Flood Insurance Required
Lot Dimensions: 0.14
Ownership: Fee Simple
Pets Allowed: Yes
Property Attached Y/N: No
Property Sub-Type: Single Family Residence
Sewer: Public Sewer
Showing Instructions: Coming Soon - Allowing Showings
Special Sale Provisions: None
Special View Info: Water
Utilities: Electricity Connected, Water Connected
Water: Public
Water Access: Beach, Canal - Saltwater, Gulf/Ocean, Gulf/Ocean to Bay
Water Access Y/N: Yes
Waterfront Features: Canal - Saltwater, Boat Ramp - Private, Bridges - No Fixed Bridges, Davits, Fishing Pier, Lift, Sailboat Water, Seawall - Concrete, Skiing Allowed
Water View: Canal
Zoning: R4
Room Sizes
Family Room: 12x19
Kitchen: 15x10
Dinette: 7x7
Dining Room: 12x19
Primary Bedroom: 11x16
Bedroom 2: 11x11
Local Schools
High School: Gulf High-PO
Middle School: Gulf Middle-PO
Elementary School: Mittye P. Locke-PO
Listed By / Shown By
Listed By
Agency Name: RE/MAX CHAMPIONS
Agency Contact: 727-807-7887
Shown By
Agent Name: Hazel Karnig
Agent Phone: Cell: (813) 391-3959
Agency Title: Florida Executive Realty

Estimate Your Payment
Estimated Payment
$ 1,903.61 per month $1,079.40 Principal & Interest $682.75 Property Tax $141.46 Homeowner's InsuranceChange Payment Information
CONTACT ME



Member Participants (and their affiliated licensees, if applicable) shall indicate on their websites that IDX information is provided exclusively for consumers’ personal non-commercial use, that it may not be used for any purpose other than to identify prospective properties consumers may be interested in purchasing, that the data is deemed reliable but is not guaranteed by MLS GRID, and that the use of the MLS GRID Data may be subject to an end user license agreement prescribed by the Member Participant’s applicable MLS if any and as amended from time to time. MLS GRID may, at its discretion, require use of other disclaimers as necessary to protect Member Participant, and/or their MLS from liability.
Based on information submitted to the MLS GRID. All data is obtained from various sources and may not have been verified by broker or MLS GRID. Supplied Open House Information is subject to change without notice. All information should be independently reviewed and verified for accuracy. Properties may or may not be listed by the office/agent presenting the information.
Privacy Policy / DMCA Notice / ADA Accessibility


This site is hosted, designed and copyright
© 1994 - 2026 by
Delta Media Group, Inc. -- Patent Pending --
4920 Pelican Drive | MLS# W7889046
This single family home located at 4920 Pelican Drive , New Port Richey, FL 34652 is currently listed for sale with an asking price of $485,000. This property was built in 1969 and has 3 bedrooms and 1 full and 1 partial baths with 1554 sq. ft. Pelican Drive is located in the FLOR A MAR subdivision. Search FLOR A MAR real estate on karnig.floridaexecutiverealty.com today.