HazelKarnig

BEDS3
BATHS2 full
SQUARE FEET1,100
MLS#O6435784
STATUSActive
PROPERTY TYPERental - Single Family
SUBDIVISIONFAIRVIEW SHORES
Property Description
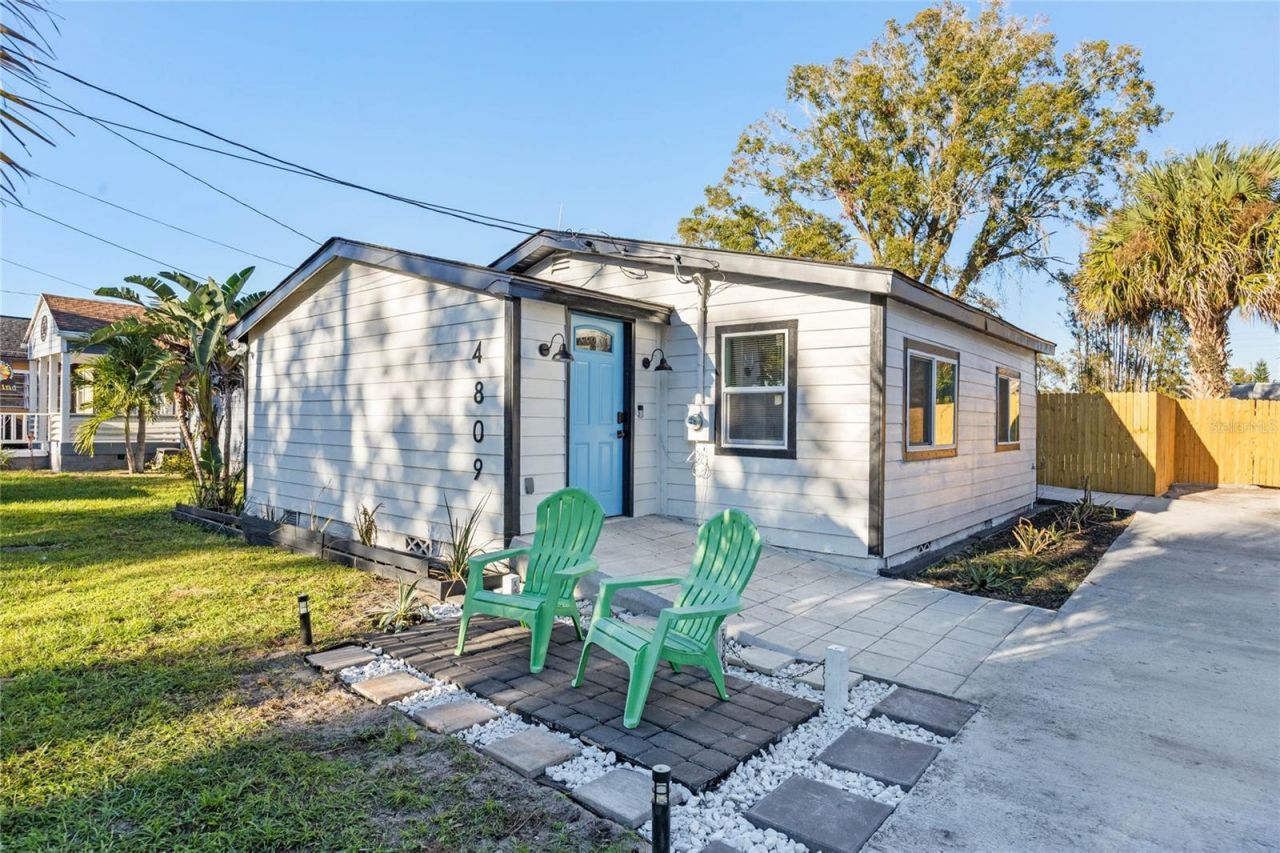
Beautiful Lakeshore neighborhood living! Walking distance to Million dollars lake homes! Perfectly situated on a quiet street with stunning Collage Park vibes! This adorable and masterpiece is your dream home! With its modern design open concept living spaces that provide a bright and city living atmosphere! The kitchen is remarkable place for family gathering and cooking with stainless steel appliances and modern shaker cabinetry, making meal preparation a pleasure! The outdoor space is featuring a fully fenced backyard that's the best paradise for relaxation or entertaining. Plenty sitting areas and modern fireplace for additional family gatherings! Spacious back yard is a perfect place to store your tools, boats, and gardening supplies. Imaging yourself living in this stunning home with your loved ones! Move in today!
Upcoming Open Houses
Open House Friday September 4th, 5:00pm - 6:00pm
Open House Saturday September 5th, 11:00am - 1:00pm
Property Features
Property Type: Rental - Single Family
Cooling: Central Air
Heating: Central
Lot Size: 0.17 Acres
Stories: 1.0
Year Built: 1945
Amenities
Open Floorplan
Feature Descriptions
Accessibility Features: Central Living Area
Additional Rooms: Inside Utility
Appliances: Cooktop, Dishwasher, Disposal
Days on Site: 12
Directions: Take FL-426 W/E Fairbanks Ave to Fairview Shores Dr in Orlando, Slight right onto Edgewater Dr, driving to Thorpe Ave.
Flood Zone Code: x
Flooring: Tile, Vinyl
Home Warranty Y/N: No
Lease Terms: Month To Month
Lot Dimensions: 0.17
Number of Pets: 1
Parking: Driveway
Parking Notes: Driveway
Pets Allowed: Cats OK, Dogs OK, Size Limit
Pets Restrictions: One small pet
Pets Size: Small (16-35 Lbs.)
Pets Weight (Max): 35
Property Attached Y/N: No
Property Sub-Type: Single Family Residence
Sewer: Public Sewer
Showing Instructions: Sentri Lock Box
Utilities: Electricity Available
Water: None
Water Access Y/N: No
Windows: Drapes
Room Sizes
Primary Bedroom: 8x10
Bedroom 2: 10x11
Bedroom 3: 8x9
Primary Bathroom: 10x9
Bathroom 2: 8x9
Kitchen: 12x11
Living Room: 8x9
Local Schools
High School: Edgewater High
Middle School: College Park Middle
Elementary School: Killarney Elem
Listed By / Shown By
Listed By
Agency Name: EXPLORE FLORIDA REALTY SERVICES LLC
Agency Contact: 407-982-9709
Shown By
Agent Name: Hazel Karnig
Agent Phone: Cell: (813) 391-3959
Agency Title: Florida Executive Realty

CONTACT ME



Member Participants (and their affiliated licensees, if applicable) shall indicate on their websites that IDX information is provided exclusively for consumers’ personal non-commercial use, that it may not be used for any purpose other than to identify prospective properties consumers may be interested in purchasing, that the data is deemed reliable but is not guaranteed by MLS GRID, and that the use of the MLS GRID Data may be subject to an end user license agreement prescribed by the Member Participant’s applicable MLS if any and as amended from time to time. MLS GRID may, at its discretion, require use of other disclaimers as necessary to protect Member Participant, and/or their MLS from liability.
Based on information submitted to the MLS GRID. All data is obtained from various sources and may not have been verified by broker or MLS GRID. Supplied Open House Information is subject to change without notice. All information should be independently reviewed and verified for accuracy. Properties may or may not be listed by the office/agent presenting the information.
Privacy Policy / DMCA Notice / ADA Accessibility


This site is hosted, designed and copyright
© 1994 - 2026 by
Delta Media Group, Inc. -- Patent Pending --
4809 Thorpe Avenue | MLS# O6435784
This property located at 4809 Thorpe Avenue, Orlando, FL 32804 is currently listed for rent with an asking price of $2,099 / Monthly. Search Orlando real estate on karnig.floridaexecutiverealty.com today.