HazelKarnig

BEDS2
BATHS2 full
SQUARE FEET1,104
MLS#W7889129
STATUSActive
PROPERTY TYPEResidential - Condominium
SUBDIVISIONGOLF VILLAS 02 AT POINCIANA REP 01
Property Description
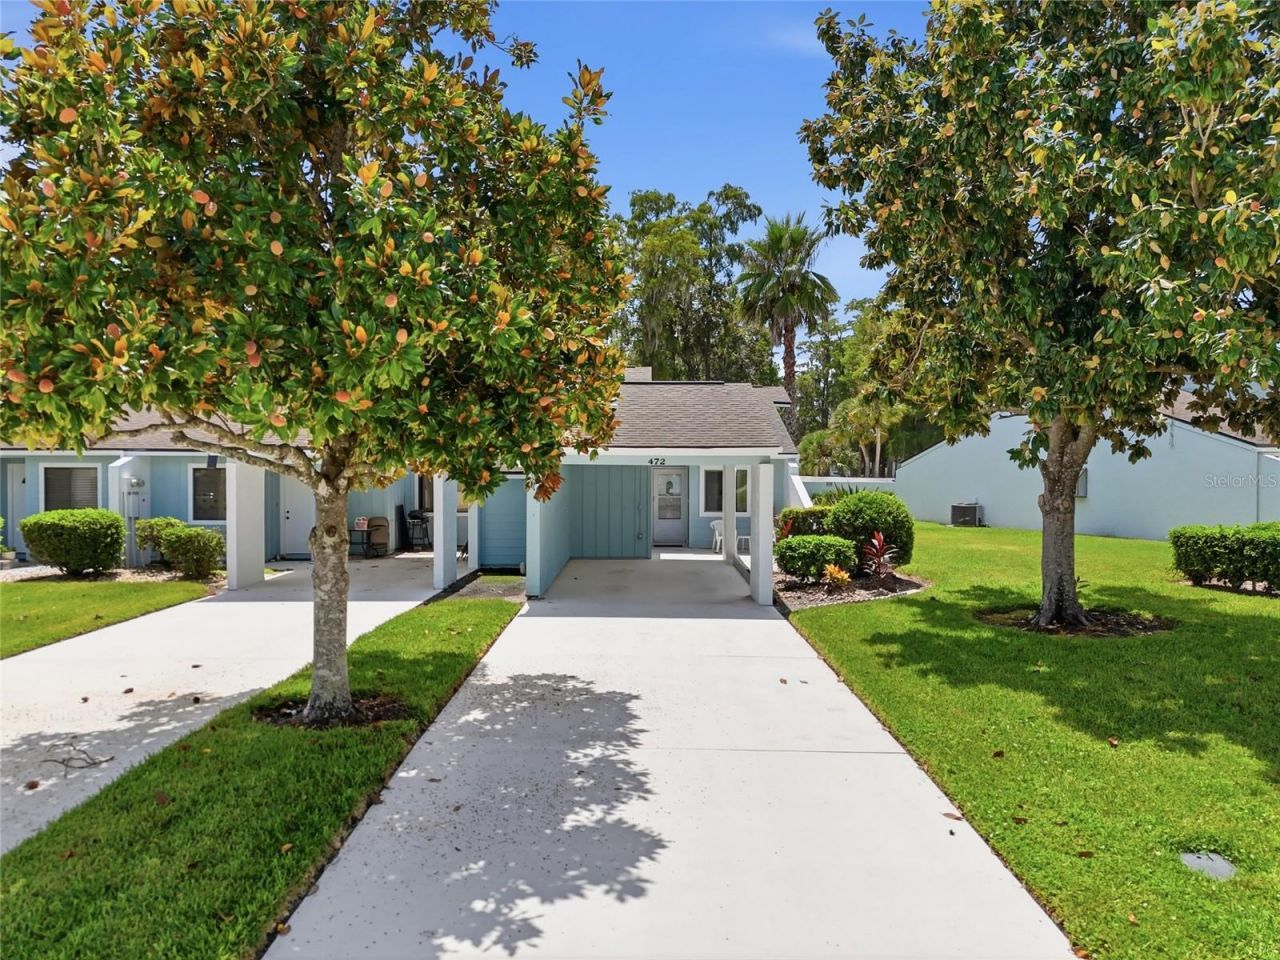
Discover easy Florida living in this charming 2-bedroom, 2-bath corner-unit villa located in a serene, gated community. Step inside to an inviting layout featuring vaulted ceilings in the living and dining areas, giving the home an open feel. Enjoy the privacy of a corner unit and relax, dine, or entertain on the spacious screened lanai. Inside the home, several major updates have been completed, including a new main electrical panel in March 2024, along with GFCI upgrades and a surge protector. Double-paned windows were added this year. The A/C blower motor was replaced this year; air ducts redone in 2024. The kitchen was updated in 2025 to include refreshed cabinets and countertops, updated kitchen sink; and a new refrigerator in 2026. The water heater was also replaced this year. Outside, new Hardyboard siding and painting were completed this year. The HOA replaced the roof in 2017, adding even more peace of mind. The community offers a refreshing pool and maintenance-free living, while the surrounding Poinciana area provides even more ways to enjoy the Florida lifestyle. Nearby amenities include Valencia College's Poinciana Campus, Poinciana Medical Center, community pools and fitness facilities, an aquatic center, dog parks, walking trails, sports fields and courts, playgrounds, fishing, shopping, dining, golf, and horseback riding. Come see this move-in ready home to make it yours today!
Property Features
Property Type: Residential - Condominium
Cooling: Central Air
Heating: Central
Lot Size: 0.04 Acres
Roof Type: Shingle
Stories: 1.0
Taxes: $1,671
Year Built: 1989
Amenities
Ceiling Fans(s)
Living Room/Dining Room Combo
Split Bedroom
Vaulted Ceiling(s)
Walk-In Closet(s)
Storage
Feature Descriptions
Appliances: Dishwasher, Dryer, Electric Water Heater, Microwave, Range, Refrigerator, Washer
Community Features: Gated Community - No Guard, Pool
Directions: From Cypress Parkway, turn south on Marigold Avenue. Turn left onto Prestwick Pl (first community on the left).
Exterior: Block
Flood Zone Code: X
Flooring: Laminate, Tile
Foundation: Slab
HOA Fee: 360/ Monthly
HOA Y/N: Yes
Home Warranty Y/N: No
Listing Terms: Cash, Conventional, FHA, VA Loan
Lot Dimensions: 0.04
Ownership: Fee Simple
Parking: Driveway, On Street, Tandem
Parking Notes: Driveway, On Street, Tandem
Pets Allowed: Cats OK, Dogs OK
Property Attached Y/N: No
Property Sub-Type: Villa
Sewer: Public Sewer
Showing Instructions: Sentri Lock Box
Special Sale Provisions: None
Utilities: BB/HS Internet Available, Cable Available
Water: Public
Water Access Y/N: No
Listed By / Shown By
Listed By
Agency Name: KINSFOLK SIGNATURE REALTY, LLC
Agency Contact: 813-536-3986
Shown By
Agent Name: Hazel Karnig
Agent Phone: Cell: (813) 391-3959
Agency Title: Florida Executive Realty

Estimate Your Payment
Estimated Payment
$ 554.59 per month $367.22 Principal & Interest $139.25 Property Tax $48.13 Homeowner's InsuranceChange Payment Information
CONTACT ME



Member Participants (and their affiliated licensees, if applicable) shall indicate on their websites that IDX information is provided exclusively for consumers’ personal non-commercial use, that it may not be used for any purpose other than to identify prospective properties consumers may be interested in purchasing, that the data is deemed reliable but is not guaranteed by MLS GRID, and that the use of the MLS GRID Data may be subject to an end user license agreement prescribed by the Member Participant’s applicable MLS if any and as amended from time to time. MLS GRID may, at its discretion, require use of other disclaimers as necessary to protect Member Participant, and/or their MLS from liability.
Based on information submitted to the MLS GRID. All data is obtained from various sources and may not have been verified by broker or MLS GRID. Supplied Open House Information is subject to change without notice. All information should be independently reviewed and verified for accuracy. Properties may or may not be listed by the office/agent presenting the information.
Privacy Policy / DMCA Notice / ADA Accessibility


This site is hosted, designed and copyright
© 1994 - 2026 by
Delta Media Group, Inc. -- Patent Pending --
472 Prestwick Place | MLS# W7889129
This condo located at 472 Prestwick Place , Poinciana, FL 34759 is currently listed for sale with an asking price of $165,000. This property was built in 1989 and has 2 bedrooms and 2 full baths with 1104 sq. ft. Prestwick Place is located in the GOLF VILLAS 02 AT POINCIANA REP 01 subdivision. Search GOLF VILLAS 02 AT POINCIANA REP 01 real estate on karnig.floridaexecutiverealty.com today.