HazelKarnig

BEDS3
BATHS4 full 1 partial
SQUARE FEET3,377
MLS#A4704663
STATUSActive
PROPERTY TYPEResidential - Condominium
SUBDIVISIONLA BELLASARA
Property Description
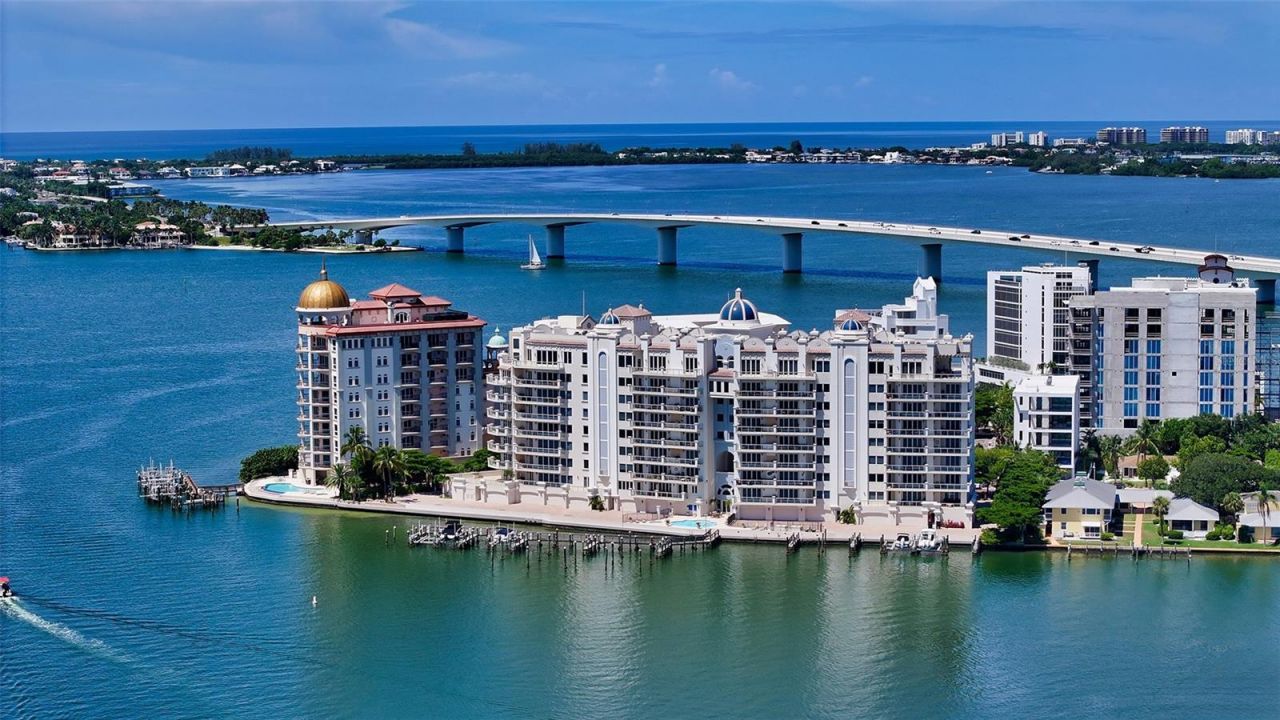
FOREVER UNOBSTRUCTED BAY & DOWNTOWN SARASOTA VIEWS! Experience luxury waterfront living at La Bellasara, a gated boutique community on Golden Gate Point. This exceptional 7th-floor residence is furnished and move-in ready, offering 3 full bedrooms plus a den, 4.5 baths, a private 2-car garage and breathtaking panoramic views of Sarasota Bay & downtown City skyline from nearly every room. Thoughtfully reimagined architectural modifications and strategically reconfigured furnishings create a flowing, functional and beautifully balanced living environment. The elevator opens to a private lobby and double-door foyer entry. 3,200+ square feet of spacious living and entertaining areas with varying 9-11 ft. ceiling heights and custom built-ins. An updated gourmet kitchen features custom white cabinetry, top-tier appliances, a 6-burner gas range, center island, and walk-in pantry. The open layout effortlessly combines the kitchen, dining, breakfast and gathering areas, all oriented toward picturesque Bay and City views. The impressive 42-foot bayfront terrace, complete with a built-in gas grill, sink and food-prep area is ideal for casual outdoor celebrations. A separate library with custom built-in desk and bookcases provides flexible space for a home office or overflow guest accommodations. The primary suite features a separate entrance, two luxurious baths, one with a water view spa tub, dual walk-in closets, a morning coffee bar with refrigerator & sink and direct terrace access with Bay views. Two guest bedrooms with full en-suite baths, custom walk-in closets, and separate terraces, are thoughtfully positioned for privacy. Adding to its appeal, La Bellasara is undergoing an exciting renovation of the common areas - including the main lobby, fitness center, spa, conference room and social room, enhancing the building's already exceptional lifestyle and creating a fresh, contemporary experience for residents. The private 2-car garage with storage space is conveniently located near the elevator. Concierge services are provided 7-days a week. Additional amenities include a heated pool and spa and a courtesy day dock. This pet-friendly downtown enclave on Golden Gate Point offers the feel of a private home with the convenience of luxury condominium living just moments from Sarasota's dining, shopping, arts, and entertainment.
Property Features
Property Type: Residential - Condominium
Cooling: Central Air, Zoned
Fenced: Yes
Garage: 2 car attached
Heating: Central, Electric, Natural Gas, Zoned
Home Style: Custom, Other
Roof Type: Concrete
Stories: 9.0
Taxes: $51,212
Year Built: 2006
Amenities
Built-in Features
Ceiling Fans(s)
Coffered Ceiling(s)
Crown Molding
Dry Bar
Eat-in Kitchen
Elevator
High Ceilings
Open Floorplan
Primary Bedroom Main Floor
Solid Surface Counters
Solid Wood Cabinets
Stone Counters
Thermostat
Tray Ceiling(s)
Walk-In Closet(s)
Wet Bar
Window Treatments
Balcony
Lighting
Outdoor Grill
Outdoor Kitchen
Sidewalk
Storage
Feature Descriptions
Additional Rooms: Breakfast Room Separate, Den/Library/Office, Formal Dining Room Separate, Formal Living Room Separate, Inside Utility
Appliances: Bar Fridge, Built-In Oven, Dishwasher, Disposal, Dryer, Electric Water Heater, Exhaust Fan, Microwave, Range Hood, Refrigerator, Washer, Wine Refrigerator
Association Amenities: Elevators, Fitness Center, Gated, Lobby Key Required, Maintenance, Pool, Recreation Facilities, Sauna, Security, Spa/Hot Tub
Body of Water: SARASOTA BAY
Community Features: Association Recreation - Owned, Buyer Approval Required, Deed Restrictions, Fitness Center, Gated Community - No Guard, Pool, Sidewalks, Street Lights
Condo Fee: $13103/ Quarterly
Days on Site: 1
Directions: Take John Ringling Boulevard to Golden Gate Point then turn Left at stop sign to La Bellasara.
Exterior: Block, Stucco
Fencing: Other
Flood Zone Code: AE
Flooring: Marble
Foundation: Slab
Frontage Bay Harbor: 500
HOA Y/N: Yes
Home Warranty Y/N: No
Hot Tub: Yes
Listing Terms: Cash, Conventional
Lot: FloodZone, City Limits, Landscaped, Near Marina, Near Public Transit, Sidewalk, Street Brick
Number of Pets: 2
Ownership: Condominium
Parking: Circular Driveway, Covered, Deeded, Garage Door Opener, Garage Faces Rear, Ground Level, Guest, Off Street, On Street, Open, Portico, Reserved, Basement
Parking Notes: Circular Driveway, Covered, Deeded, Garage Door Opene
Patio/Porch: Covered, Side Porch
Pets Allowed: Cats OK, Dogs OK, Number Limit, Yes
Pets Restrictions: 2 pets, cats or dogs. No weight limit. SEE RULES AND REGS.
Pets Size: Extra Large (101+ Lbs.)
Pets Weight (Max): 100
Pool: Gunite, Heated, In Ground
Property Attached Y/N: No
Property Sub-Type: Condominium
Security: Gated Community, Security Fencing/Lighting/Alarms, Secured Garage/Parking, Security Gate, Security System, Security System Owned, Smoke Detector(s)
Sewer: Public Sewer
Showing Instructions: Appointment Only, Contact Call Center, Listing Agent Must Accompany, ShowingTime
Spa: Heated, In Ground
Special Sale Provisions: None
Special View Info: Water
Utilities: BB/HS Internet Available, Cable Available, Electricity Connected, Natural Gas Available, Natural Gas Connected, Public, Sewer Connected, Water Connected
Vegetation: Mature Landscaping, Trees/Landscaped
Water: Public
Water Access: Bay/Harbor
Water Access Y/N: Yes
Waterfront Features: Bay/Harbor, Bridges - No Fixed Bridges, Sailboat Water, Seawall - Concrete
Water View: Bay/Harbor - Full, Gulf/Ocean - Partial, Intracoastal Waterway, Marina
Windows: Blinds, Drapes, Shutters, Window Treatments
Zoning: RMF5
Room Sizes
Kitchen: 18x16
Great Room: 26x18
Dining Room: 13x13
Bedroom 2: 16x14
Bedroom 3: 16x16
Library: 11x13
Primary Bedroom: 19x18
Local Schools
High School: Booker High
Middle School: Booker Middle
Elementary School: Southside Elementary
Listed By / Shown By
Listed By
Agency Name: COLDWELL BANKER REALTY
Agency Contact: 941-383-6411
Shown By
Agent Name: Hazel Karnig
Agent Phone: Cell: (813) 391-3959
Agency Title: Florida Executive Realty

Estimate Your Payment
Estimated Payment
$ 14,953.32 per month $9,447.53 Principal & Interest $4,267.67 Property Tax $1,238.13 Homeowner's InsuranceChange Payment Information
CONTACT ME



Member Participants (and their affiliated licensees, if applicable) shall indicate on their websites that IDX information is provided exclusively for consumers’ personal non-commercial use, that it may not be used for any purpose other than to identify prospective properties consumers may be interested in purchasing, that the data is deemed reliable but is not guaranteed by MLS GRID, and that the use of the MLS GRID Data may be subject to an end user license agreement prescribed by the Member Participant’s applicable MLS if any and as amended from time to time. MLS GRID may, at its discretion, require use of other disclaimers as necessary to protect Member Participant, and/or their MLS from liability.
Based on information submitted to the MLS GRID. All data is obtained from various sources and may not have been verified by broker or MLS GRID. Supplied Open House Information is subject to change without notice. All information should be independently reviewed and verified for accuracy. Properties may or may not be listed by the office/agent presenting the information.
Privacy Policy / DMCA Notice / ADA Accessibility


This site is hosted, designed and copyright
© 1994 - 2026 by
Delta Media Group, Inc. -- Patent Pending --
464 Golden Gate Point, Unit 702 | MLS# A4704663
This condo located at 464 Golden Gate Point, Unit 702, Sarasota, FL 34236 is currently listed for sale with an asking price of $4,245,000. This property was built in 2006 and has 3 bedrooms and 4 full and 1 partial baths with 3377 sq. ft. Golden Gate Point, Unit 702 is located in the LA BELLASARA subdivision. Search LA BELLASARA real estate on karnig.floridaexecutiverealty.com today.