HazelKarnig

BEDS3
BATHS2 full 1 partial
SQUARE FEET1,860
MLS#TB8543832
STATUSActive
PROPERTY TYPERental - Single Family
SUBDIVISIONCOUNTRY PLACE
Property Description
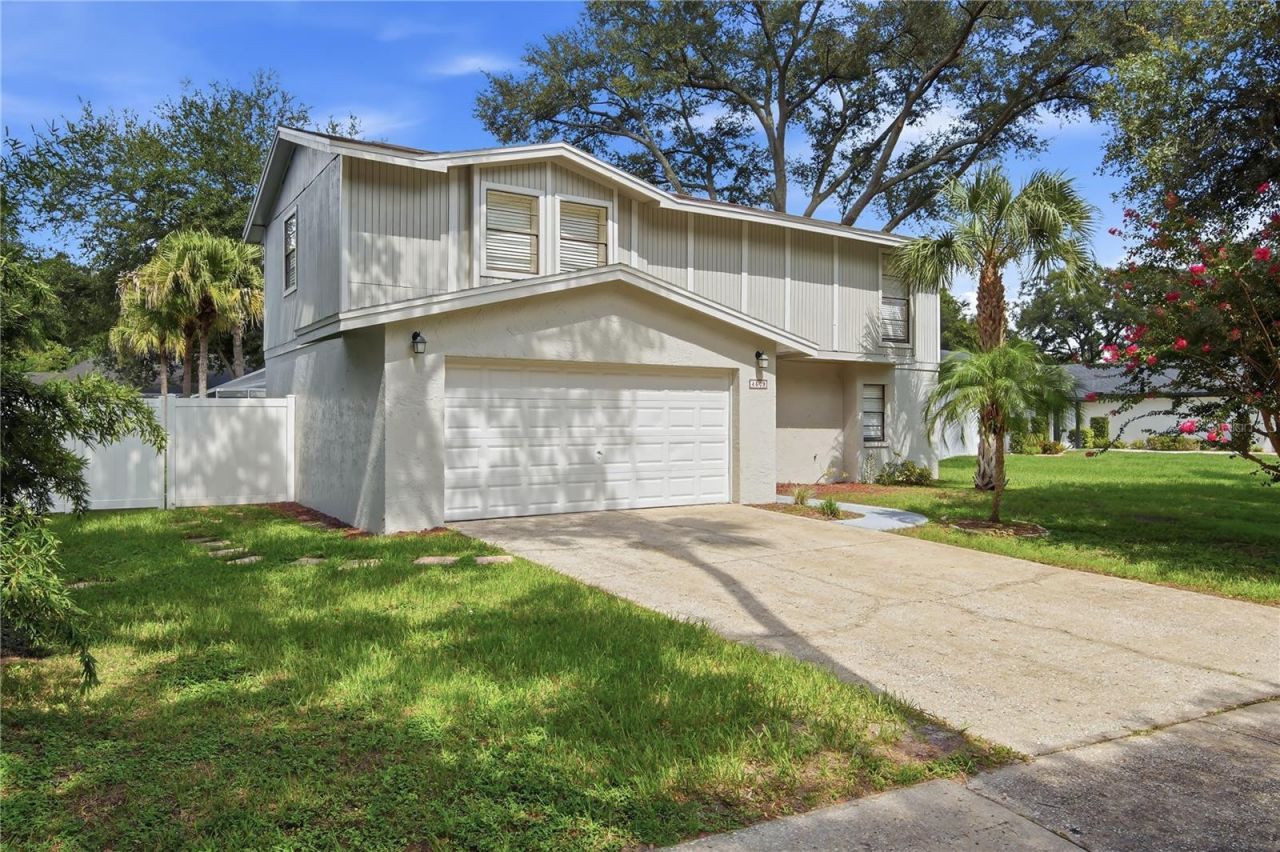
Beautiful 3-bedroom, 2.5-bath two-story 1860 sq. ft. home in the desirable Country Place subdivision in the Carrollwood area, featuring a 2-car garage, screened-in pool, and fully fenced yard. Wood-look vinyl flooring runs throughout the home, creating a warm and cohesive feel.Enter through the welcoming foyer, where you'll find access to the 2-car garage, living areas, half bathroom, and staircase leading to the second floor. Continue into the spacious living and dining combination, where the living room features a stone decorative fireplace and sliding glass doors leading to the screened lanai. The generously sized dining area is filled with natural light from surrounding windows and provides easy access to the kitchen.The spacious kitchen features light wood cabinets, granite countertops, a tile backsplash, stainless steel appliances, and plenty of cabinet and counter space, making it ideal for everyday living and entertaining.Upstairs, the large primary suite offers an open connection to the spacious en-suite bathroom, which features a walk-in shower, double-sink vanity with granite countertops, wood cabinets, and two large closets. Two additional guest bedrooms share a generously sized guest bathroom featuring a tub, granite countertops, and wood cabinetry.From the living area, sliding glass doors open to the large, screened lanai, complete with a covered patio area and inviting in-ground pool. Step outside the lanai into the spacious, shaded, fully fenced backyard, providing a great space to relax and enjoy the outdoors.This Carrollwood-area home offers a great combination of spacious living areas, desirable amenities, and outdoor living space.Lawn maintenance, pool maintenance and quarterly interior pest control are included in the monthly rent. Home also has a Ring doorbell/camera installed all you have to do is set up your account.Pet Policy: Pets are considered on a case-by-case basis with owner approval. 2 cats or dogs only. 60lb max with a one-time $350 non-refundable pet fee for each approved pet applies. No aggressive breeds are allowed.If you decide to apply for one of our properties:Screening includes credit/background check, income verification of 2.5 to 3 times the monthly rent and rental history verification.APPLICANT CHARGES:Application Fees: $75 for each adult, 18 years of age and older (non-refundable).$25 for each pet application fee for pet verification (non-refundable).Current vaccination records will be required.ESA and service animals are FREE with verified documentation.Lease Initiation Admin Fee: $150.00 after approval and upon signing.Security Deposit: Equal to one month's rent.Pet Fee if applicable (non-refundable) $350 for each approved pet.
Property Features
Property Type: Rental - Single Family
Cooling: Central Air
Garage: 2 car attached
Heating: Central, Electric
Lot Size: 0.22 Acres
Year Built: 1979
Amenities
Ceiling Fans(s)
High Ceilings
Vaulted Ceiling(s)
Feature Descriptions
Additional Rooms: Storage Rooms
Appliances: Dishwasher, Disposal, Dryer, Microwave, Range, Refrigerator, Washer
Directions: N. Dale Mabry and Ehrlich Rd head west on Ehrlich Rd. Right on Summerwind Dr. Right on Grainary.
Fencing: Fenced
Fireplace: Wood Burning
Flood Zone Code: AE
Flooring: Vinyl
HOA Y/N: Yes
Home Warranty Y/N: No
Lot Dimensions: 0.22
Number of Pets: 2
Patio/Porch: Covered, Patio, Screened
Pets Allowed: Breed Restrictions, Cats OK, Dogs OK, Number Limit, Size Limit
Pets Restrictions: Pets are considered on a case-by-case basis with owner approval. 2 cats or dogs only. 60lb max with a one-time $350 non-refundable pet fee per approved pet applies. No aggressive breeds are allowed.
Pets Size: Medium (36-60 Lbs.)
Pets Weight (Max): 60
Pool: In Ground, Screen Enclosure
Property Attached Y/N: No
Property Sub-Type: Single Family Residence
Showing Instructions: Appointment Only, Call Listing Agent, See Remarks
Swimming Pool: Yes
Water Access Y/N: No
Windows: Blinds
Local Schools
High School: Sickles-HB
Middle School: Hill-HB
Elementary School: Northwest-HB
Listed By / Shown By
Listed By
Agency Name: RENT SOLUTIONS
Agency Contact: 813-579-5597
Shown By
Agent Name: Hazel Karnig
Agent Phone: Cell: (813) 391-3959
Agency Title: Florida Executive Realty

CONTACT ME



Member Participants (and their affiliated licensees, if applicable) shall indicate on their websites that IDX information is provided exclusively for consumers’ personal non-commercial use, that it may not be used for any purpose other than to identify prospective properties consumers may be interested in purchasing, that the data is deemed reliable but is not guaranteed by MLS GRID, and that the use of the MLS GRID Data may be subject to an end user license agreement prescribed by the Member Participant’s applicable MLS if any and as amended from time to time. MLS GRID may, at its discretion, require use of other disclaimers as necessary to protect Member Participant, and/or their MLS from liability.
Based on information submitted to the MLS GRID. All data is obtained from various sources and may not have been verified by broker or MLS GRID. Supplied Open House Information is subject to change without notice. All information should be independently reviewed and verified for accuracy. Properties may or may not be listed by the office/agent presenting the information.
Privacy Policy / DMCA Notice / ADA Accessibility


This site is hosted, designed and copyright
© 1994 - 2026 by
Delta Media Group, Inc. -- Patent Pending --
4509 Grainary Avenue | MLS# TB8543832
This property located at 4509 Grainary Avenue , Tampa, FL 33624 is currently listed for rent with an asking price of $3,295 / Monthly. Search Tampa real estate on karnig.floridaexecutiverealty.com today.