HazelKarnig

BEDS4
BATHS2 full
SQUARE FEET2,020
MLS#OM731618
STATUSActive
PROPERTY TYPEResidential - Single Family
SUBDIVISIONOAK HILL PLANTATION
Property Description
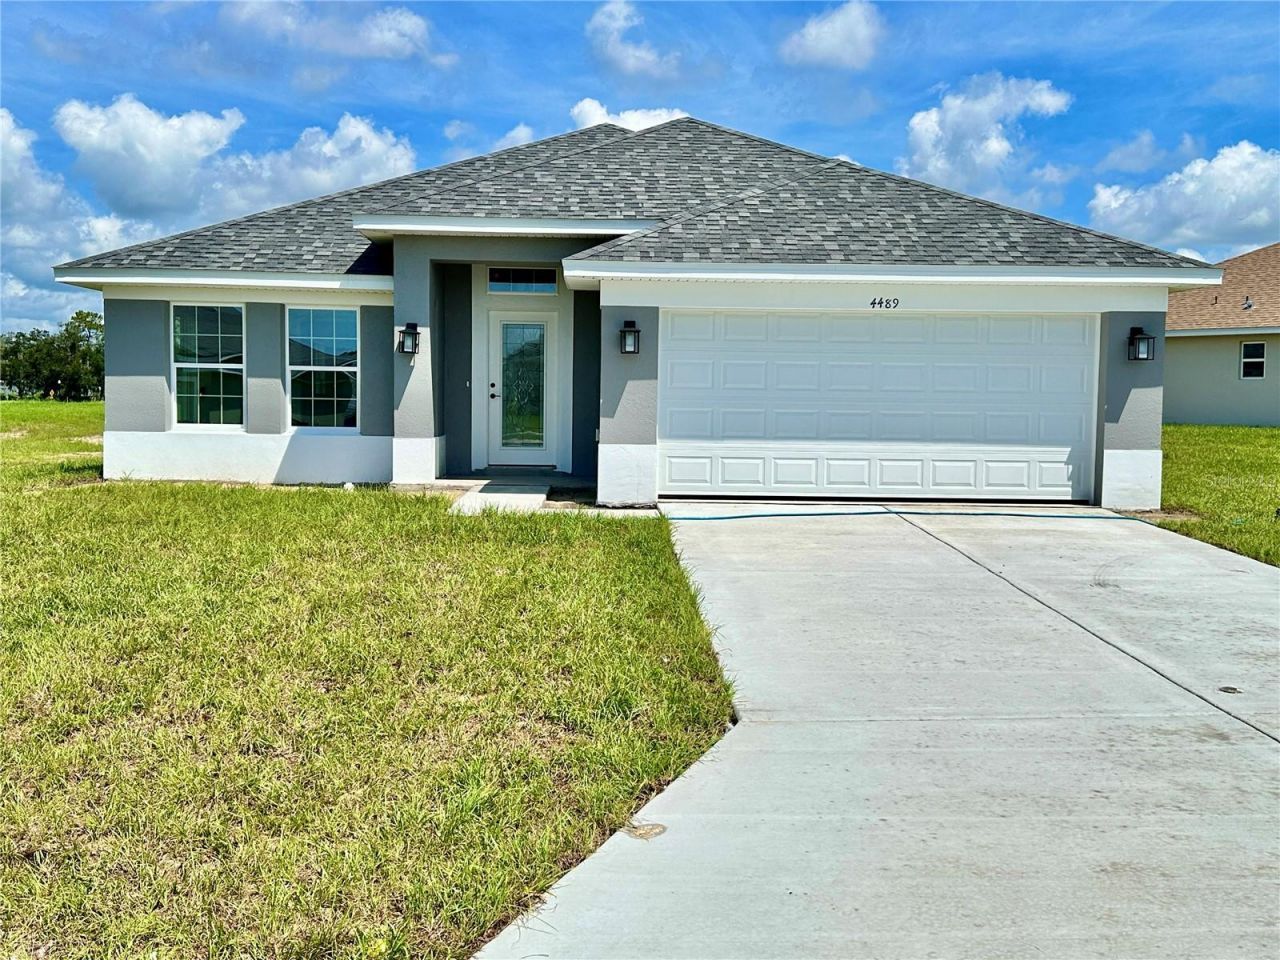
THIS HOME QUALIFIES FOR A LOW INTEREST RATE BUYDOWN WHEN BUYER CLOSES WITH A SELLER APPROVED LENDER AND SIGNS A CONTRACT BY 5PM ON Sep/16/2026. THE REDUCED PRICE IS A PROMOTIONAL PRICE EFFECTIVE UNTIL 5PM ON Sep/16/2026. Brand new CONCRETE BLOCK home! Brand new 4 bedroom/2 bath home in the desirable community of Oak Hill Plantation with public water/sewer and LOW HOA fees. Upgrades include: tile in all areas except bedrooms, shaker style cabinets with pull bars, GRANITE countertops, Tile shower with light in primary bath, stainless steel appliances, covered rear porch, and in-wall pest system. Very open floor plan great for entertaining! TAEXX pest control system built in home. At 1mile from shoppings, Restaurants, Appleton Museum of Art, Silver Springs Park and more. Home comes with a 1-year builder warranty and 10-year structural warranty. Prices & Promotions are subject to change without notice. Builder helps with closing costs when Buyer pays cash or closes with a Seller approved lender.
Property Features
Property Type: Residential - Single Family
Cooling: Central Air
Garage: 2 car attached
Heating: Central, Heat Pump
Home Style: Traditional
Lot Size: 0.21 Acres
Roof Type: Shingle
Stories: 1.0
Taxes: $227
Year Built: 2026
Amenities
High Ceilings
In Wall Pest System
Open Floorplan
Primary Bedroom Main Floor
Stone Counters
Thermostat
Vaulted Ceiling(s)
Walk-In Closet(s)
None
Feature Descriptions
Additional Rooms: Attic, Great Room
Appliances: Dishwasher, Disposal, Electric Water Heater, Microwave, Range
Builder: Adams Homes Of Northwest of FL INC.
Community Features: Street Lights
Directions: 40 East from Ocala, turn left of NE 46th Ave, property is on the left.
Exterior: Block, Concrete, Stucco
Flood Zone Code: X
Flooring: Carpet, Tile
Foundation: Slab
Garage Dimensions: 18x19
HOA Fee: 41/ Monthly
HOA Y/N: Yes
Home Warranty Y/N: Yes
Listing Terms: Cash, Conventional, FHA, VA Loan
Lot: City Limits, Paved
Lot Dimensions: 0.21
Model: 2020B
Other Equipment: None
Ownership: Fee Simple
Parking: Driveway
Parking Notes: Driveway
Patio/Porch: Rear Porch
Pets Allowed: Cats OK, Dogs OK
Pets Restrictions: Per HOA.
Property Attached Y/N: No
Property Sub-Type: Single Family Residence
Sewer: Public Sewer
Showing Instructions: Call Listing Agent, Combination Lock Box, Lock Box Coded, ShowingTime
Special Sale Provisions: None
Utilities: BB/HS Internet Available, Cable Available, Electricity Connected, Public, Sewer Connected, Underground Utilities, Water Connected
Water: Public
Water Access Y/N: No
Zoning: R1AA
Room Sizes
Primary Bedroom: 11x17
Living Room: 15x27
Kitchen: 12x14
Local Schools
High School: Vanguard High School
Middle School: Fort King Middle School
Elementary School: Ocala Springs Elem. School
Listed By / Shown By
Listed By
Agency Name: ADAMS HOMES REALTY INC
Agency Contact: 352-592-7513
Shown By
Agent Name: Hazel Karnig
Agent Phone: Cell: (813) 391-3959
Agency Title: Florida Executive Realty

Estimate Your Payment
Estimated Payment
$ 853.00 per month $737.44 Principal & Interest $18.92 Property Tax $96.64 Homeowner's InsuranceChange Payment Information
CONTACT ME



Member Participants (and their affiliated licensees, if applicable) shall indicate on their websites that IDX information is provided exclusively for consumers’ personal non-commercial use, that it may not be used for any purpose other than to identify prospective properties consumers may be interested in purchasing, that the data is deemed reliable but is not guaranteed by MLS GRID, and that the use of the MLS GRID Data may be subject to an end user license agreement prescribed by the Member Participant’s applicable MLS if any and as amended from time to time. MLS GRID may, at its discretion, require use of other disclaimers as necessary to protect Member Participant, and/or their MLS from liability.
Based on information submitted to the MLS GRID. All data is obtained from various sources and may not have been verified by broker or MLS GRID. Supplied Open House Information is subject to change without notice. All information should be independently reviewed and verified for accuracy. Properties may or may not be listed by the office/agent presenting the information.
Privacy Policy / DMCA Notice / ADA Accessibility


This site is hosted, designed and copyright
© 1994 - 2026 by
Delta Media Group, Inc. -- Patent Pending --
4489 NE 31st Place | MLS# OM731618
This single family home located at 4489 NE 31st Place , Ocala, FL 34470 is currently listed for sale with an asking price of $331,350. This property was built in 2026 and has 4 bedrooms and 2 full baths with 2020 sq. ft. NE 31st Place is located in the OAK HILL PLANTATION subdivision. Search OAK HILL PLANTATION real estate on karnig.floridaexecutiverealty.com today.