HazelKarnig

BEDS5
BATHS3 full 1 partial
SQUARE FEET3,295
MLS#G5117233
STATUSActive
PROPERTY TYPEResidential - Single Family
SUBDIVISIONWATERSIDE POINTE
Property Description
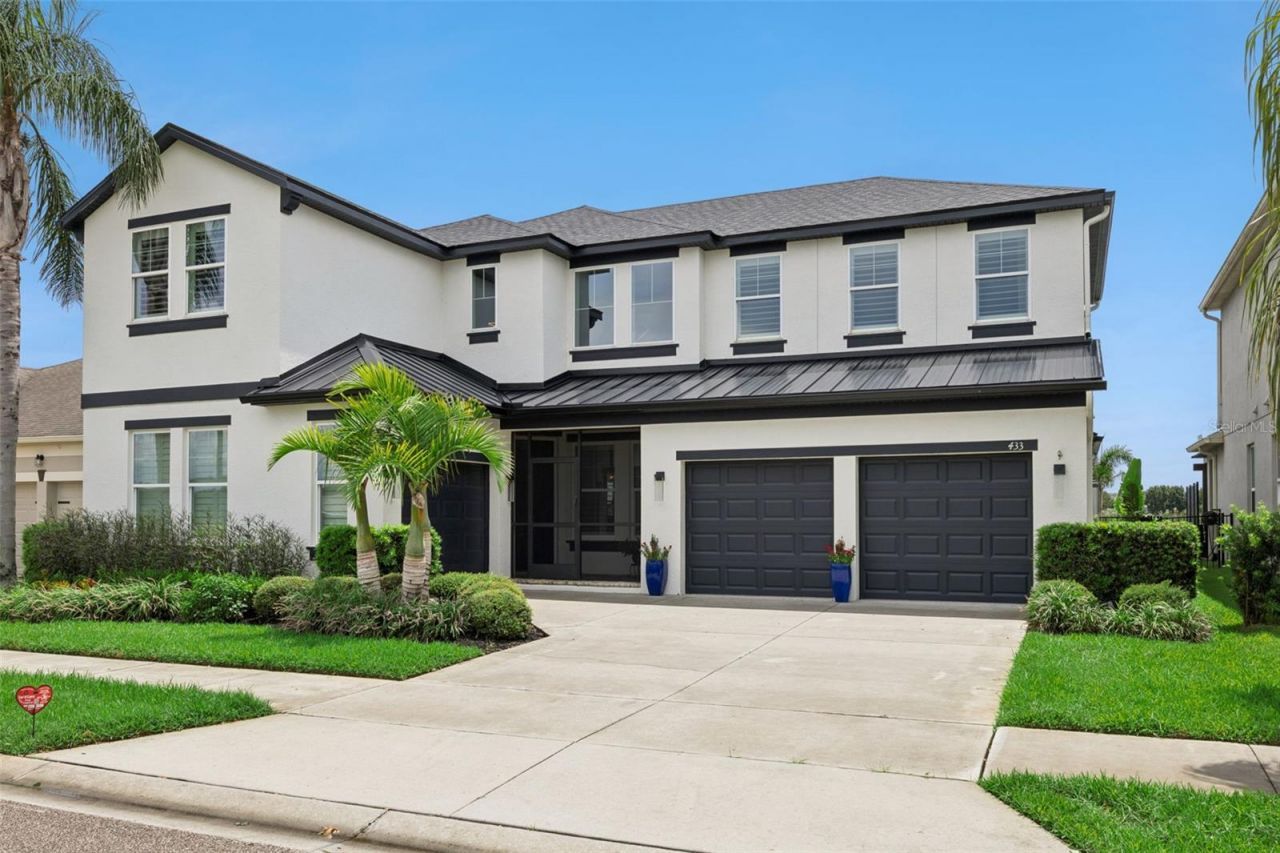
LAKEFRONT LUXURY ON THE CLERMONT CHAIN OF LAKES! This gorgeous, completely updated 5-bedroom, 3.5-bath home offers nearly 3,300 square feet of beautifully designed living space and an incredible waterfront lifestyle inside the sought-after gated community of Waterside Pointe. From the moment you enter, you are greeted by an impressive two-story foyer and living room, an abundance of windows, soaring ceilings, and stunning views of the water and your private backyard oasis.The main level features a spacious primary suite with private access to the screened lanai, a beautifully remodeled primary bath with a freestanding insulated soaking tub, luxurious finishes, and a Closets by Design walk-in closet. The completely remodeled kitchen is truly a showstopper, featuring abundant cabinetry and counter space, a pot filler, Moen matte black fixtures and hardware, Caf? black appliances with brushed bronze accents, and an impressive 48-inch dual-fuel propane range-perfect for entertaining and everyday living.Thoughtfully selected upgrades continue throughout the home, including Royal House luxury vinyl plank flooring, plantation shutters, custom trim work, shiplap and crown molding, oak stairs with contemporary wood and metal railings, Kohler deep soaking tubs in the secondary baths, and designer fixtures and finishes. A Rinnai tankless propane water heater provides endless hot water, while the black shingle and metal roof adds both style and durability.Step outside to your expansive screened-in pool and lanai, complete with a beautiful rock fountain, generous deck space, and plenty of room for dining, grilling, entertaining, and relaxing while enjoying breathtaking views of the lake. The property features its own boathouse, giving you direct access to the renowned Clermont Chain of Lakes. Spend the day boating, exploring the lakes, or head out by boat for dinner and drinks at popular waterfront destinations such as The Salt Shack or Tiki Bar.Located within the gated community of Waterside Pointe, residents enjoy an incredible array of amenities including a resort-style pool with waterslide, fitness center, clubhouse, tennis and basketball courts, soccer fields, playgrounds, a community dock on the Clermont Chain of Lakes, and a community boat ramp providing access to the private lake.This is more than a home-it is a completely updated lakefront retreat offering the perfect combination of luxury, entertaining, boating, and resort-style Florida living. Bring your boat and start living the Clermont lake lifestyle!
Property Features
Property Type: Residential - Single Family
Cooling: Central Air
Fenced: Yes
Garage: 3 car attached
Heating: Central
Lot Size: 0.15 Acres
Roof Type: Metal, Shingle
Stories: 1.0
Taxes: $7,611
Year Built: 2017
Amenities
Ceiling Fans(s)
Crown Molding
High Ceilings
Kitchen/Family Room Combo
Living Room/Dining Room Combo
Open Floorplan
Primary Bedroom Main Floor
Solid Surface Counters
Thermostat
Walk-In Closet(s)
Window Treatments
Lighting
Rain Gutters
Sidewalk
Feature Descriptions
Appliances: Cooktop, Dishwasher, Disposal, Exhaust Fan, Microwave, Range Hood, Refrigerator, Tankless Water Heater, Touchless Faucet, Water Softener
Body of Water: CLERMONT CHAIN OF LAKES
Builder: Ryland Homes
Community Features: Street Lights
Directions: Turnpike to the Clermont/50 exit and head west about 10 miles, go underway 27, 4 miles on right is waterside pointe, once you enter home will be on your right
Exterior: Block, Frame
Fencing: Fenced
Flood Zone Code: XA
Flooring: Carpet, Ceramic Tile, Wood
Foundation: Slab
Frontage Lake: 70
Garage Dimensions: 30x29
HOA Fee: 204.29/ Monthly
HOA Y/N: Yes
Home Warranty Y/N: No
Listing Terms: Cash, Conventional
Lot: Paved
Lot Dimensions: 0.15
Model: Marlow
Number of Pets: 2
Other Equipment: Irrigation Equipment
Other Structures: Boat House
Ownership: Fee Simple
Parking: Driveway
Parking Notes: Driveway
Patio/Porch: Covered, Deck, Enclosed, Front Porch, Patio, Porch, Rear Porch, Screened
Pets Allowed: Yes
Pets Restrictions: Buyer and Buyers agent are responsible for verifying all rules and regulations pertaining to the community and community HOA
Pool: Gunite, In Ground, Lighting, Outside Bath Access, Salt Water, Screen Enclosure
Property Attached Y/N: Yes
Property Sub-Type: Single Family Residence
Sewer: Public Sewer
Showing Instructions: Appointment Only, Call Listing Agent, Gate Code Required
Special Sale Provisions: None
Special View Info: Water
Swimming Pool: Yes
Utilities: Cable Connected, Electricity Connected, Propane, Sewer Connected, Water Connected
Water: Public
Water Access: Canal - Freshwater, Lake, Lake - Chain of Lakes
Water Access Y/N: Yes
Waterfront Features: Canal Front, Lake Front, Lake Privileges, Boathouse, Lift - Covered, Skiing Allowed
Water View: Canal, Lake, Lake - Chain of Lakes
Room Sizes
Primary Bedroom: 25x14
Dining Room: 19x13.7
Kitchen: 12.6x17.7
Family Room: 14.7x24.9
Bedroom 2: 18.4x13.7
Bedroom 3: 12.3x14.3
Bathroom 4: 12.11x16.2
Bedroom 5: 12.9x12.7
Local Schools
High School: South Lake High
Middle School: Aurelia Cole Academy
Elementary School: Aurelia Cole Academy
Listed By / Shown By
Listed By
Agency Name: TERZA REAL ESTATE
Agency Contact: 352-559-3336
Shown By
Agent Name: Hazel Karnig
Agent Phone: Cell: (813) 391-3959
Agency Title: Florida Executive Realty

Estimate Your Payment
Estimated Payment
$ 3,843.72 per month $2,837.60 Principal & Interest $634.25 Property Tax $371.88 Homeowner's InsuranceChange Payment Information
CONTACT ME



Member Participants (and their affiliated licensees, if applicable) shall indicate on their websites that IDX information is provided exclusively for consumers’ personal non-commercial use, that it may not be used for any purpose other than to identify prospective properties consumers may be interested in purchasing, that the data is deemed reliable but is not guaranteed by MLS GRID, and that the use of the MLS GRID Data may be subject to an end user license agreement prescribed by the Member Participant’s applicable MLS if any and as amended from time to time. MLS GRID may, at its discretion, require use of other disclaimers as necessary to protect Member Participant, and/or their MLS from liability.
Based on information submitted to the MLS GRID. All data is obtained from various sources and may not have been verified by broker or MLS GRID. Supplied Open House Information is subject to change without notice. All information should be independently reviewed and verified for accuracy. Properties may or may not be listed by the office/agent presenting the information.
Privacy Policy / DMCA Notice / ADA Accessibility


This site is hosted, designed and copyright
© 1994 - 2026 by
Delta Media Group, Inc. -- Patent Pending --
433 Blue Cypress Drive | MLS# G5117233
This single family home located at 433 Blue Cypress Drive, Groveland, FL 34736 is currently listed for sale with an asking price of $1,275,000. This property was built in 2017 and has 5 bedrooms and 3 full and 1 partial baths with 3295 sq. ft. Blue Cypress Drive is located in the WATERSIDE POINTE subdivision. Search WATERSIDE POINTE real estate on karnig.floridaexecutiverealty.com today.