HazelKarnig

BEDS4
BATHS2 full
SQUARE FEET1,843
MLS#O6437022
STATUSActive
PROPERTY TYPERental - Single Family
SUBDIVISIONSTOREY CREEK
Property Description
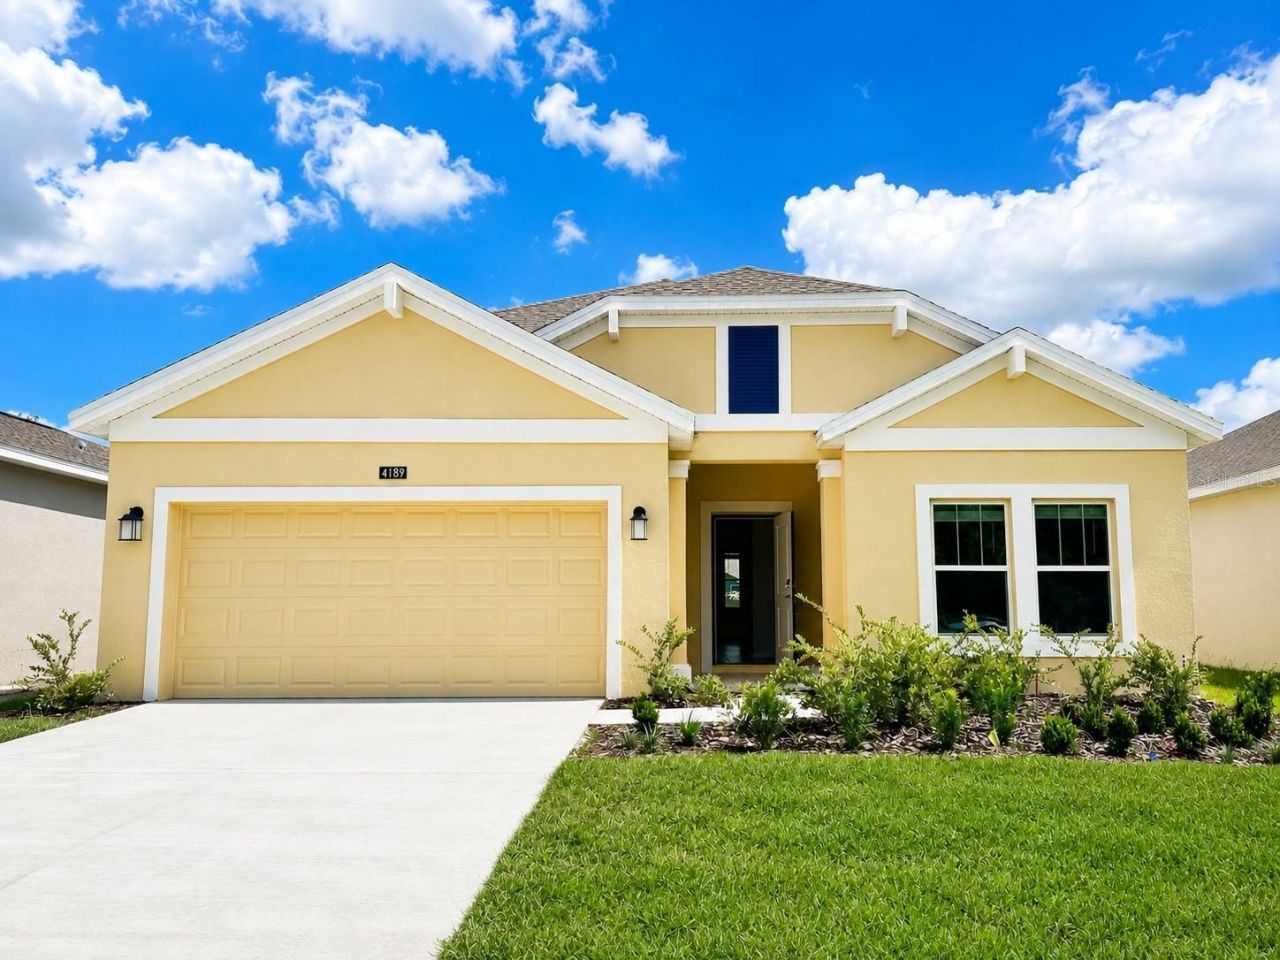
Move-in ready! This nearly new, one-story home offers an open-concept layout with 4 bedrooms, 2 bathrooms, and a 2-car garage. Enjoy a spacious backyard with no rear neighbors for added privacy. Interior features include quartz countertops, tile flooring throughout (with carpet in the bedrooms), LED ceiling fixtures, window blinds in every room, a Ring video doorbell, stainless steel kitchen appliances, and a washer and dryer. Lawn care is included in the rent. Located in the desirable Storey Creek community, residents have access to amenities such as tennis courts and a playground. The home is conveniently situated with easy access to SR 535, I-4, and US 192. Schools are within walking distance, and nearby shopping options include Publix, Home Depot, CVS, Walgreens, and local banks, all just minutes away.
Property Features
Property Type: Rental - Single Family
Cooling: Central Air
Garage: 2 car attached
Heating: Electric
Lot Size: 0.14 Acres
Stories: 1.0
Year Built: 2023
Amenities
Kitchen/Family Room Combo
Living Room/Dining Room Combo
Open Floorplan
Thermostat
Walk-In Closet(s)
Window Treatments
Feature Descriptions
Appliances: Dishwasher, Disposal, Dryer, Electric Water Heater, Exhaust Fan, Microwave, Range, Refrigerator, Washer
Association Amenities: Clubhouse, Fitness Center, Park, Playground, Pool, Tennis Court(s)
Community Features: Clubhouse, Fitness Center, Park, Playground, Sidewalks, Tennis Court(s)
Days on Site: 6
Directions: FL 535 S, Rt N Poinciana BLVD, Left Old Tampa HWY, Rt Broad St, Continue onto Ham Brown Rd to Storey Creek Blvd to Myrtle Pine St.
Flood Zone Code: X
Flooring: Carpet, Tile
HOA Y/N: Yes
Home Warranty Y/N: No
Lease Terms: Twelve Months
Lot Dimensions: 0.14
Number of Pets: 1
Pets Allowed: Yes
Pets Restrictions: No Aggressive or Dangerous Dog Breeds (Including but not limited to: Dobermans, Rottweilers, Chows, German Shepherds, Staffordshire Terriers, American Pit Bull Terriers). Additional HOA limits may apply.
Pets Size: Medium (36-60 Lbs.)
Pets Weight (Max): 35
Property Attached Y/N: No
Property Sub-Type: Single Family Residence
Showing Instructions: ShowingTime
Water Access Y/N: No
Local Schools
High School: Poinciana High School
Middle School: Horizon Middle
Elementary School: Pleasant Hill Elem
Listed By / Shown By
Listed By
Agency Name: RATIO REAL ESTATE, LLC
Agency Contact: 305-354-0388
Shown By
Agent Name: Hazel Karnig
Agent Phone: Cell: (813) 391-3959
Agency Title: Florida Executive Realty

CONTACT ME



Member Participants (and their affiliated licensees, if applicable) shall indicate on their websites that IDX information is provided exclusively for consumers’ personal non-commercial use, that it may not be used for any purpose other than to identify prospective properties consumers may be interested in purchasing, that the data is deemed reliable but is not guaranteed by MLS GRID, and that the use of the MLS GRID Data may be subject to an end user license agreement prescribed by the Member Participant’s applicable MLS if any and as amended from time to time. MLS GRID may, at its discretion, require use of other disclaimers as necessary to protect Member Participant, and/or their MLS from liability.
Based on information submitted to the MLS GRID. All data is obtained from various sources and may not have been verified by broker or MLS GRID. Supplied Open House Information is subject to change without notice. All information should be independently reviewed and verified for accuracy. Properties may or may not be listed by the office/agent presenting the information.
Privacy Policy / DMCA Notice / ADA Accessibility


This site is hosted, designed and copyright
© 1994 - 2026 by
Delta Media Group, Inc. -- Patent Pending --
4189 Babbling Brook Way | MLS# O6437022
This property located at 4189 Babbling Brook Way , Kissimmee, FL 34746 is currently listed for rent with an asking price of $2,299 / Monthly. Search Kissimmee real estate on karnig.floridaexecutiverealty.com today.