HazelKarnig

BEDS4
BATHS3 full 3 partial
SQUARE FEET3,279
MLS#TB8540343
STATUSActive
PROPERTY TYPEResidential - Single Family
SUBDIVISIONBEXLEY SOUTH PRCL 4
Property Description
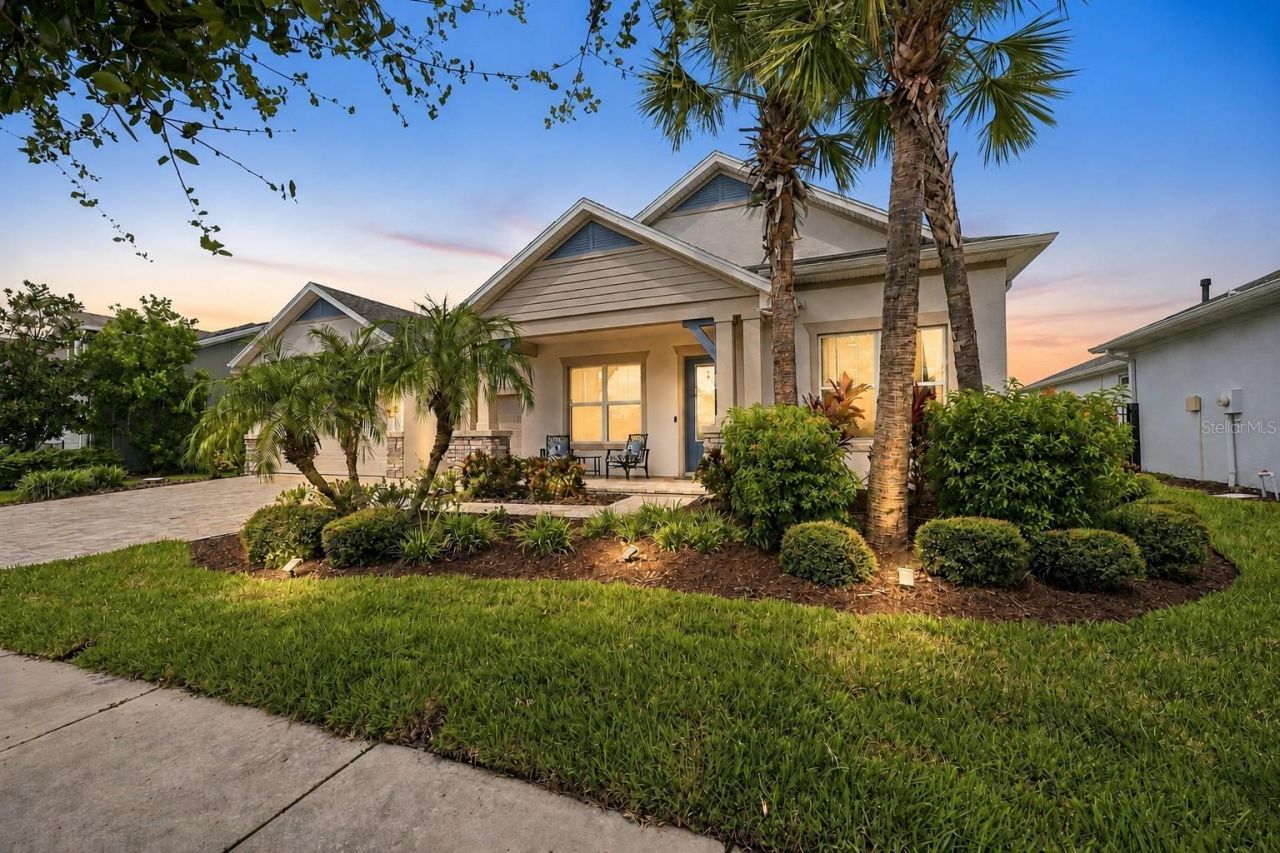
*IMPORTANT - VIEW VIRTUAL TOUR VIDEO (Look in 'Interior & Facts and Features section). Welcome to 4070 Epic Cove, a beautifully upgraded Bexley home offering a rare combination of PRIVATE CONSERVATION VIEWS, NO REAR NEIGHBORS, A HEATED POOL & SPA, FULL SCREEN ENCLOSURE, and 3,585 SQ FT OF LIVING SPACE.The flexible layout features FOUR BEDROOMS ON THE MAIN LEVEL, including a spacious primary suite with private conservation views, plus a large upstairs bonus room ideal for a media room, office, gym, or additional guest space.At the heart of the home is an impressive gourmet kitchen with floor-to-ceiling shaker cabinetry, quartz countertops, an oversized island, pot filler, butler's pantry with wine refrigerator, and upgraded KitchenAid appliances including DOUBLE OVENS AND A SIX-BURNER GAS COOKTOP.The living area opens directly to the SCREENED POOL AND HEATED SPA, surrounded by an extended paver patio and peaceful conservation backdrop-creating a private outdoor retreat designed for year-round Florida living.Additional highlights include a THREE-CAR GARAGE, high ceilings, wood flooring, crown molding, generous storage, and a thoughtfully designed first-floor layout that provides both privacy and flexibility.Located in Bexley, residents enjoy resort-style amenities, fitness facilities, parks, playgrounds, miles of trails, The Twisted Sprocket Café, and convenient access to shopping, dining, SR 54, and the Suncoast Parkway.For buyers looking for PRIVACY, A TRUE POOL-AND-SPA LIFESTYLE, AND EXCEPTIONAL FIRST-FLOOR FUNCTIONALITY, 4070 Epic Cove stands out.
Property Features
Property Type: Residential - Single Family
Cooling: Central Air
Garage: 3 car attached
Heating: Central
Lot Size: 0.21 Acres
Roof Type: Shingle
Stories: 2.0
Taxes: $12,146
Year Built: 2019
Amenities
Built-in Features
Ceiling Fans(s)
Crown Molding
Dry Bar
Eat-in Kitchen
In Wall Pest System
Pest Guard System
Primary Bedroom Main Floor
Solid Surface Counters
Solid Wood Cabinets
Thermostat
Walk-In Closet(s)
Window Treatments
Hurricane Shutters
Rain Gutters
Feature Descriptions
Appliances: Bar Fridge, Dishwasher, Disposal, Dryer, Microwave, Washer
Community Features: Clubhouse, Dog Park, Fitness Center, Park, Playground, Pool, Sidewalks, Street Lights
Directions: Take Suncoast Pkwy to FL-54 (Exit 19) head East. Turn left onto Bexley Village Dr and at circle use the 3rd exit Broad Porch Run, turn left at Epic Cove. Home will be on the right. Use GPS for accurate directions.
Exterior: Block
Fireplace: Free Standing
Fireplace Y/N: Yes
Flood Zone Code: X
Flooring: Carpet
Foundation: Slab
HOA Fee: 464/ Semi-Annually
HOA Y/N: Yes
Home Warranty Y/N: No
Listing Terms: Cash, Conventional, FHA, VA Loan
Lot: Sidewalk
Lot Dimensions: 0.21
Other Equipment: Irrigation Equipment
Ownership: Fee Simple
Parking: Driveway, Garage Door Opener
Parking Notes: Driveway, Garage Door Opener
Patio/Porch: Screened
Pets Allowed: Cats OK, Dogs OK
Pets Restrictions: Buyer and/or Buyer Agent to verify pet restrictions.
Pool: Heated, In Ground
Property Attached Y/N: No
Property Sub-Type: Single Family Residence
Sewer: Public Sewer
Showing Instructions: Appointment Only, See Remarks, ShowingTime
Spa: Swim Spa
Special Sale Provisions: None
Swimming Pool: Yes
Utilities: BB/HS Internet Available, Cable Connected, Electricity Connected, Water Connected
Water: Public
Water Access Y/N: No
Zoning: MPUD
Local Schools
High School: Sunlake High School-PO
Middle School: Charles S. Rushe Middle-PO
Elementary School: Bexley Elementary School
Listed By / Shown By
Listed By
Agency Name: EPIQUE REALTY INC.
Agency Contact: FLBroker@EpiqueRealty.com
Shown By
Agent Name: Hazel Karnig
Agent Phone: Cell: (813) 391-3959
Agency Title: Florida Executive Realty

Estimate Your Payment
Estimated Payment
$ 3,403.54 per month $2,114.29 Principal & Interest $1,012.17 Property Tax $277.08 Homeowner's InsuranceChange Payment Information
CONTACT ME



Member Participants (and their affiliated licensees, if applicable) shall indicate on their websites that IDX information is provided exclusively for consumers’ personal non-commercial use, that it may not be used for any purpose other than to identify prospective properties consumers may be interested in purchasing, that the data is deemed reliable but is not guaranteed by MLS GRID, and that the use of the MLS GRID Data may be subject to an end user license agreement prescribed by the Member Participant’s applicable MLS if any and as amended from time to time. MLS GRID may, at its discretion, require use of other disclaimers as necessary to protect Member Participant, and/or their MLS from liability.
Based on information submitted to the MLS GRID. All data is obtained from various sources and may not have been verified by broker or MLS GRID. Supplied Open House Information is subject to change without notice. All information should be independently reviewed and verified for accuracy. Properties may or may not be listed by the office/agent presenting the information.
Privacy Policy / DMCA Notice / ADA Accessibility


This site is hosted, designed and copyright
© 1994 - 2026 by
Delta Media Group, Inc. -- Patent Pending --
4070 Epic Cove | MLS# TB8540343
This single family home located at 4070 Epic Cove , Land O Lakes, FL 34638 is currently listed for sale with an asking price of $949,999. This property was built in 2019 and has 4 bedrooms and 3 full and 3 partial baths with 3279 sq. ft. Epic Cove is located in the BEXLEY SOUTH PRCL 4 subdivision. Search BEXLEY SOUTH PRCL 4 real estate on karnig.floridaexecutiverealty.com today.