HazelKarnig

BEDS4
BATHS2 full 1 partial
SQUARE FEET3,406
MLS#TB8541873
STATUSActive
PROPERTY TYPEResidential - Single Family
SUBDIVISIONESTANCIA
Property Description
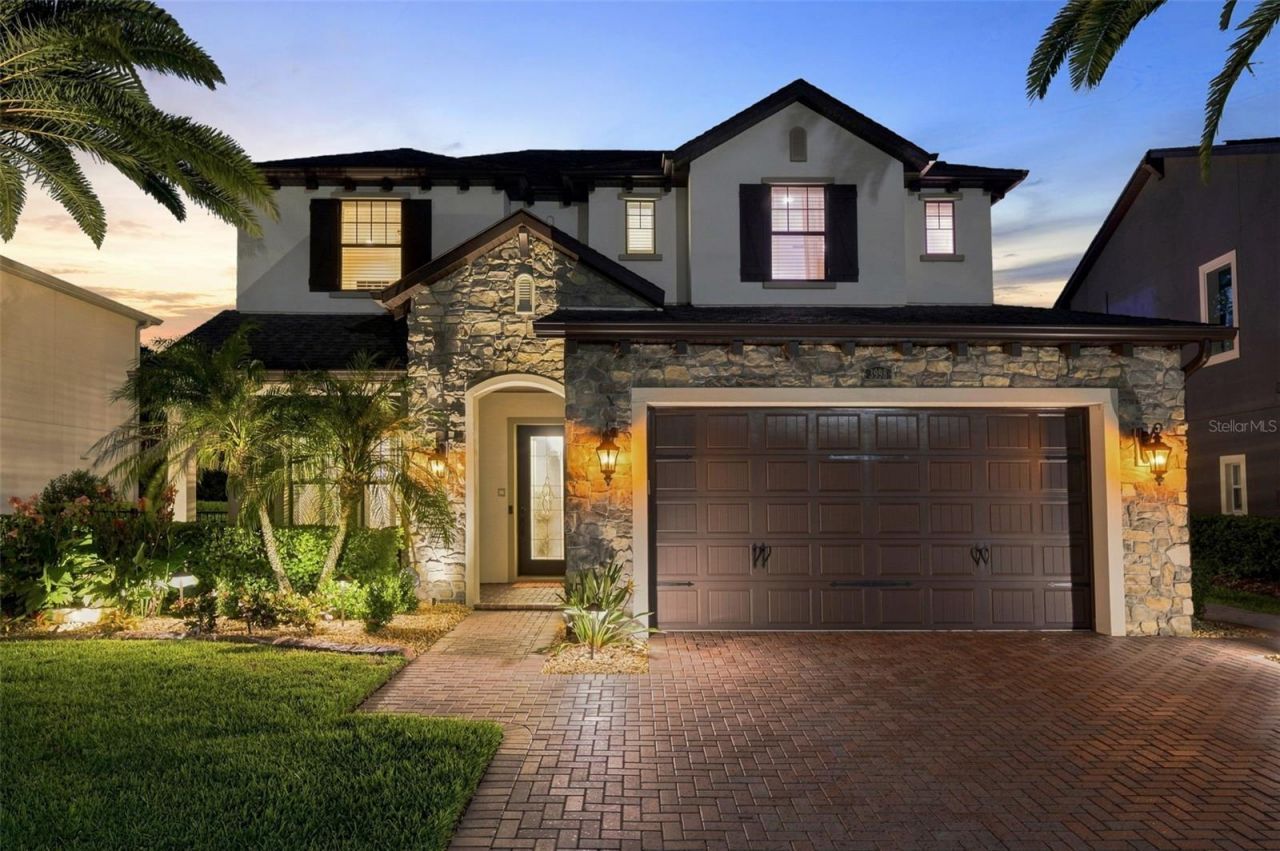
FORMER BUILDER MODEL IN ESTANCIA AT WIREGRASS RANCH! Located in Estancia's original phase, 3998 Aldea Way is a beautifully customized Carina offering more than 3,400 square feet, 4 bedrooms, multiple flexible living spaces and an impressive collection of builder-model upgrades. A sweeping wood staircase with iron detailing creates an immediate focal point, while oversized windows, 8-foot doors, substantial crown molding and baseboards, custom trim work and designer lighting elevate the home throughout. The formal dining room is finished with plantation shutters and provides an elegant space for entertaining.At the heart of the home, the gourmet kitchen features an oversized quartz island, ceiling-height cabinetry, soft-close storage, upgraded appliances, gas stove, walk-in pantry and butler's pantry with wine refrigerator. The open layout connects the kitchen to the casual dining area and great room, with abundant natural light and views toward the pool and water beyond.The first-floor primary suite overlooks the backyard and features a tray ceiling, oversized windows and a spa-inspired bath with dual vanities, soaking tub, frameless natural stone shower and custom-finished walk-in closet. Upstairs, a spacious loft is joined by three additional bedrooms and an expansive bonus room with wet bar and refrigerator, offering incredible flexibility for entertaining, movie nights or additional living space.Outside, travertine pavers surround the heated saltwater pool, complemented by an outdoor kitchen, stone fireplace and tropical landscaping. Upgraded professional landscape lighting and Nebula lighting within the screened pool enclosure create an incredible atmosphere after sunset, while peaceful water views complete the setting. Additional features include two Carrier Infinity HVAC systems, extensive recessed lighting and numerous upgrades throughout.Estancia at Wiregrass Ranch is one of Wesley Chapel's most sought-after communities, offering a beautifully appointed clubhouse, resort-style pool, fitness center, tennis, pickleball and basketball courts, dog parks, playgrounds, and miles of scenic walking trails. Ideally located near top-rated Wiregrass-area schools, shopping, dining, healthcare and everyday conveniences, this home offers an exceptional combination of luxury, lifestyle and location. Schedule your private showing and experience it for yourself. ASK ABOUT OUR PREFERRED LENDER INCENTIVES & OTHER AVAILABLE PROMOTIONS!
Property Features
Property Type: Residential - Single Family
Cooling: Central Air
Fenced: Yes
Garage: 2 car attached
Heating: Central
Lot Size: 0.17 Acres
Roof Type: Shingle
Stories: 2.0
Taxes: $4,525
Year Built: 2014
Amenities
Ceiling Fans(s)
Eat-in Kitchen
High Ceilings
In Wall Pest System
Kitchen/Family Room Combo
Open Floorplan
Primary Bedroom Main Floor
Thermostat
Tray Ceiling(s)
Fire Pit
Lighting
Outdoor Kitchen
Feature Descriptions
Appliances: Cooktop, Dishwasher, Disposal, Microwave, Refrigerator
Association Amenities: Clubhouse, Fitness Center, Park, Playground, Pool, Recreation Facilities, Tennis Court(s), Trail(s)
Community Features: Clubhouse, Deed Restrictions, Dog Park, Fitness Center, Irrigation-Reclaimed Water, Park, Playground, Pool, Sidewalks, Tennis Court(s), Wheelchair Access
Directions: Head North on I-75, take exit #275 for SR56 E and head east. Turn left on Bruce B Downs Blvd SR 581) and proceed 1.8 miles. Turn right on Chancey Rd. and continue for a 0.5 mile. The entrance will be on your left.
Exterior: Block, Stucco
Fencing: Fenced
Flood Zone Code: X
Flooring: Carpet, Tile
Foundation: Slab
Frontage Pond: 67
HOA Fee: 77.85/ Quarterly
HOA Y/N: Yes
Home Warranty Y/N: No
Listing Terms: Cash, Conventional, FHA
Lot Dimensions: 0.17
Model: Carina
Number of Pets: 3
Other Equipment: Fire Pit, Irrigation Equipment
Ownership: Fee Simple
Patio/Porch: Covered, Enclosed, Front Porch, Patio
Pets Allowed: Breed Restrictions, Cats OK, Dogs OK, Number Limit, Yes
Pets Restrictions: 3 pets maximum. No rottweilers or pit bulls - no farm animals. Please confirm pet restrictions directly with HOA management.
Pool: Heated, In Ground, Lighting, Salt Water, Screen Enclosure
Property Attached Y/N: No
Property Sub-Type: Single Family Residence
Security: Security System
Sewer: Public Sewer
Showing Instructions: Appointment Only, Lock Box Electronic-CBS Code Required, See Remarks, ShowingTime
Special Sale Provisions: None
Swimming Pool: Yes
Utilities: BB/HS Internet Available, Cable Connected, Electricity Connected, Natural Gas Connected, Public, Sewer Connected, Water Connected
Water: Public
Water Access Y/N: No
Waterfront Features: Pond
Water View: Pond
Windows: Blinds, Shutters
Zoning: MPUD
Room Sizes
Dining Room: 10x12
Kitchen: 12x14
Living Room: 14x23
Primary Bedroom: 13x20
Local Schools
High School: Wiregrass Ranch High-PO
Middle School: John Long Middle-PO
Elementary School: Wiregrass Elementary
Listed By / Shown By
Listed By
Agency Name: FRANK ALBERT REALTY
Agency Contact: 813-546-2503
Shown By
Agent Name: Hazel Karnig
Agent Phone: Cell: (813) 391-3959
Agency Title: Florida Executive Realty

Estimate Your Payment
Estimated Payment
$ 2,579.66 per month $1,947.37 Principal & Interest $377.08 Property Tax $255.21 Homeowner's InsuranceChange Payment Information
CONTACT ME



Member Participants (and their affiliated licensees, if applicable) shall indicate on their websites that IDX information is provided exclusively for consumers’ personal non-commercial use, that it may not be used for any purpose other than to identify prospective properties consumers may be interested in purchasing, that the data is deemed reliable but is not guaranteed by MLS GRID, and that the use of the MLS GRID Data may be subject to an end user license agreement prescribed by the Member Participant’s applicable MLS if any and as amended from time to time. MLS GRID may, at its discretion, require use of other disclaimers as necessary to protect Member Participant, and/or their MLS from liability.
Based on information submitted to the MLS GRID. All data is obtained from various sources and may not have been verified by broker or MLS GRID. Supplied Open House Information is subject to change without notice. All information should be independently reviewed and verified for accuracy. Properties may or may not be listed by the office/agent presenting the information.
Privacy Policy / DMCA Notice / ADA Accessibility


This site is hosted, designed and copyright
© 1994 - 2026 by
Delta Media Group, Inc. -- Patent Pending --
3998 Aldea Way | MLS# TB8541873
This single family home located at 3998 Aldea Way , Wesley Chapel, FL 33543 is currently listed for sale with an asking price of $875,000. This property was built in 2014 and has 4 bedrooms and 2 full and 1 partial baths with 3406 sq. ft. Aldea Way is located in the ESTANCIA subdivision. Search ESTANCIA real estate on karnig.floridaexecutiverealty.com today.