HazelKarnig

BEDS4
BATHS3 full
SQUARE FEET2,776
MLS#A4704678
STATUSActive
PROPERTY TYPEResidential - Single Family
SUBDIVISIONLITHIA RIDGE
Property Description
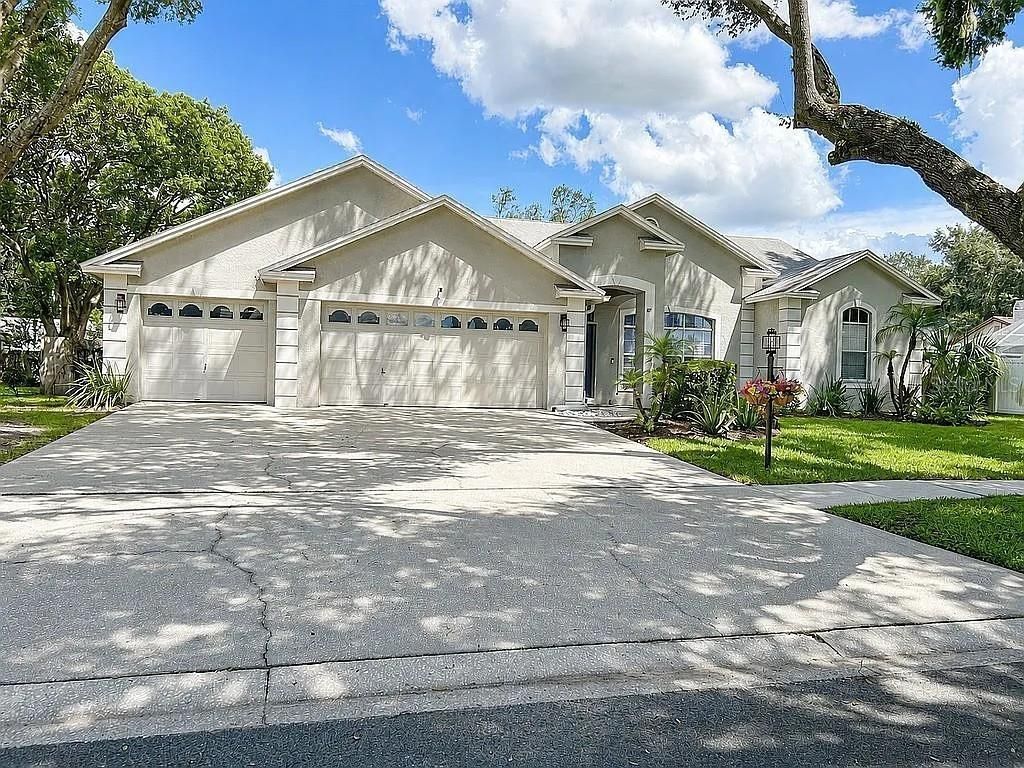
Welcome to this beautifully maintained home in the picturesque neighborhood of Lithia Ridge in Valrico. Ideally situated on a quiet cul-de-sac, this spacious 4-bedroom, 3-full-bath home also offers a flexible bonus/multi-generational room, a 3-car garage, and a wide 3-car driveway.Set on an impressive .38-acre lot with a fully fenced backyard, the property offers plenty of space to enjoy the Florida lifestyle. A custom oversized pool cage completed in 2025 surrounds the sparkling swimming pool, while two separate tiled patio/lanai areas create inviting spaces for relaxing, entertaining, or dining outdoors.The beautifully manicured landscaping is supported by a WiFi-enabled irrigation system. Additional exterior improvements include newer exterior paint, new outdoor lighting, a 2025 water softener, and recently trimmed and serviced trees.Step inside to an inviting open floor plan featuring soaring ceilings, abundant natural light, refreshed interior paint, updated light fixtures, luxury vinyl flooring, and a desirable split-bedroom layout that provides added flexibility for extended family and guests.At the heart of the home is the newly designed kitchen featuring 42-inch Shaker-style cabinetry, stainless steel appliances, an oversized peninsula with sink, high-end Mona Lisa granite countertops, and a must-see custom beverage station. The kitchen opens directly to the great room, creating a spacious gathering area with large windows and beautiful views of the backyard and pool.The spacious primary suite features two walk-in closets and a private ensuite bathroom with dual sinks and vanities, a soaking tub, and a separate walk-in shower. Oversized sliding glass doors provide direct access to the pool and outdoor living area.The additional bedrooms are generously sized and thoughtfully positioned within the split floor plan for comfortable, private living.The large bonus room at the rear of the home offers excellent flexibility as a multi-generational living area, guest retreat, home office, media room, playroom, or potential future in-law suite. Sliding glass doors open directly to the second lanai, allowing the outdoor space to become a natural extension of the room.Additional features include a newer HVAC system with two exterior units and two air handlers, along with numerous thoughtful updates throughout the home.Lithia Ridge offers residents a community park with a playground, basketball court, sports field, lake, and walking areas. A neighborhood walkway also provides convenient access toward the local elementary school. Shopping, dining, and everyday conveniences are just minutes away along Lithia Pinecrest Road and Bloomingdale Avenue.Beautifully updated and thoughtfully designed, this cul-de-sac home offers flexible living space, a resort-style backyard, and an impressive combination of comfort, functionality, and Florida outdoor living. This is one Lithia Ridge home you won't want to miss!
Property Features
Property Type: Residential - Single Family
Cooling: Central Air
Garage: 3 car attached
Heating: Central, Electric
Home Style: Ranch
Lot Size: 0.38 Acres
Roof Type: Shingle
Stories: 1.0
Taxes: $8,274
Year Built: 1993
Amenities
Ceiling Fans(s)
Crown Molding
High Ceilings
Kitchen/Family Room Combo
Open Floorplan
Primary Bedroom Main Floor
Split Bedroom
Thermostat
Walk-In Closet(s)
Window Treatments
Lighting
Private Yard
Feature Descriptions
Additional Rooms: Bonus Room, Family Room
Appliances: Bar Fridge, Dishwasher, Disposal, Dryer, Electric Water Heater, Ice Maker, Microwave, Range, Range Hood, Refrigerator, Washer, Water Softener
Community Features: Deed Restrictions, Park, Playground, Sidewalks
Directions: Lithia Pinecrest to Lithia Ridge to Harrogate to Rolling Terrace.
Exterior: Block, Stucco
Flood Zone Code: X
Flooring: Carpet, Ceramic Tile, Luxury Vinyl
Foundation: Slab
HOA Fee: 40/ Monthly
HOA Y/N: Yes
Home Warranty Y/N: No
Listing Terms: Cash, Conventional, FHA, VA Loan
Lot: Cul-De-Sac, Landscaped, Level, Sidewalk, Paved
Lot Dimensions: 0.38
Other Equipment: Irrigation Equipment, Private Yard
Ownership: Fee Simple
Parking: Driveway, Garage Door Opener
Parking Notes: Driveway, Garage Door Opener
Patio/Porch: Covered, Patio, Screened, Wrap Around
Pets Allowed: Cats OK, Dogs OK
Pets Restrictions: Buyer and/or buyer's agent to confirm all restrictions with the HOA.
Pool: In Ground, Screen Enclosure
Property Attached Y/N: No
Property Sub-Type: Single Family Residence
Security: Closed Circuit Camera(s), Smoke Detector(s)
Sewer: Septic Tank
Showing Instructions: Appointment Only, Call Listing Agent, Lockbox, ShowingTime
Spa: In Ground
Special Sale Provisions: None
Swimming Pool: Yes
Utilities: Cable Available, Electricity Connected, Water Connected
Vegetation: Mature Landscaping, Trees/Landscaped
Water: Public
Water Access Y/N: No
Windows: Blinds
Zoning: PD
Room Sizes
Kitchen: 13x16
Living Room: 17x15
Primary Bedroom: 13x17
Bedroom 2: 11x14
Bedroom 3: 11x14
Bedroom 4: 11x12
Bonus Room: 18x25
Local Schools
High School: Bloomingdale-HB
Middle School: Randall-HB
Elementary School: Lithia Springs-HB
Listed By / Shown By
Listed By
Agency Name: RE/MAX PALM
Agency Contact: 941-929-9090
Shown By
Agent Name: Hazel Karnig
Agent Phone: Cell: (813) 391-3959
Agency Title: Florida Executive Realty

Estimate Your Payment
Estimated Payment
$ 2,272.84 per month $1,399.88 Principal & Interest $689.50 Property Tax $183.46 Homeowner's InsuranceChange Payment Information
CONTACT ME



Member Participants (and their affiliated licensees, if applicable) shall indicate on their websites that IDX information is provided exclusively for consumers’ personal non-commercial use, that it may not be used for any purpose other than to identify prospective properties consumers may be interested in purchasing, that the data is deemed reliable but is not guaranteed by MLS GRID, and that the use of the MLS GRID Data may be subject to an end user license agreement prescribed by the Member Participant’s applicable MLS if any and as amended from time to time. MLS GRID may, at its discretion, require use of other disclaimers as necessary to protect Member Participant, and/or their MLS from liability.
Based on information submitted to the MLS GRID. All data is obtained from various sources and may not have been verified by broker or MLS GRID. Supplied Open House Information is subject to change without notice. All information should be independently reviewed and verified for accuracy. Properties may or may not be listed by the office/agent presenting the information.
Privacy Policy / DMCA Notice / ADA Accessibility


This site is hosted, designed and copyright
© 1994 - 2026 by
Delta Media Group, Inc. -- Patent Pending --
3907 Rolling Terrace Lane | MLS# A4704678
This single family home located at 3907 Rolling Terrace Lane , Valrico, FL 33596 is currently listed for sale with an asking price of $629,000. This property was built in 1993 and has 4 bedrooms and 3 full baths with 2776 sq. ft. Rolling Terrace Lane is located in the LITHIA RIDGE subdivision. Search LITHIA RIDGE real estate on karnig.floridaexecutiverealty.com today.