HazelKarnig

BEDS1
BATHS1 full
SQUARE FEET648
MLS#TB8543404
STATUSActive
PROPERTY TYPEResidential - Single Family
SUBDIVISIONLAKESHORE CLUB
Property Description
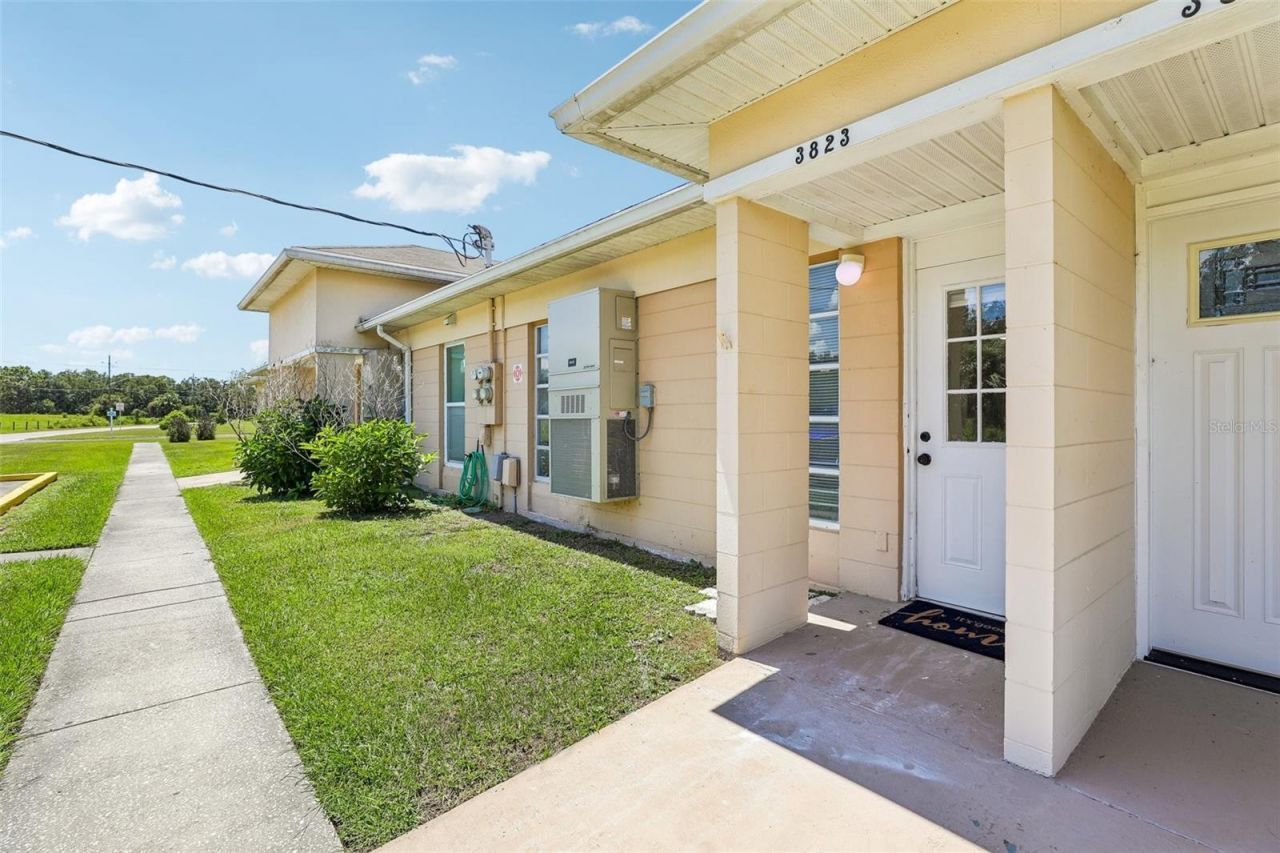
Virtually Staged. Welcome home to this charming, move-in-ready 1-bedroom, 1-bathroom home in Lake Wales! Freshly updated with brand-new flooring throughout, the residence offers a clean, comfortable, and functional layout designed for affordable, low-maintenance living. Step into your private, covered sunroom-the ideal spot to relax and take in delightful lake views. Convenience is built right in, complete with your own assigned parking space.Situated in the highly desirable Lakeshore Club community, this property puts resort-style living right at your doorstep. A short walk brings you to the neighborhood clubhouse and an extraordinary lineup of on-site amenities. Stay active with tennis, basketball, bocce ball, shuffleboard, horseshoe pits, and putt-putt golf, or take a dip in the swimming pool. For daily leisure and convenience, the community also features a library, game room, auditorium, beauty salon, post office, car wash, chapel, on-site laundry facilities, and The Palms Thrift Store.Water enthusiasts will love the direct access to outdoor adventure. An on-site marina and a canal lead straight from the community into Lake Walk-In-Water, a famous 4,500-acre lake known for incredible boating and fishing. Located just minutes from local shopping, dining, and regional attractions, this rental offers a rare opportunity to unwind and enjoy the best of the Sunshine State.
Property Features
Property Type: Residential - Single Family
Cooling: Central Air
Heating: Electric
Lot Size: 0.03 Acres
Roof Type: Shingle
Stories: 1.0
Taxes: $1,281
Year Built: 1965
Amenities
Living Room/Dining Room Combo
Open Floorplan
Primary Bedroom Main Floor
Solid Surface Counters
Thermostat
Lighting
Private Entrance
Sidewalk
Feature Descriptions
Appliances: Range, Refrigerator
Association Amenities: Basketball Court, Cable TV, Clubhouse, Laundry, Pool, Recreation Facilities, Shuffleboard Court, Tennis Court(s)
Community Features: Association Recreation - Owned, Clubhouse, Deed Restrictions, Pool, Sidewalks, Tennis Court(s)
Directions: From US Hwy 27 and SR 60, travel East on SR 60 approximately 10 miles and turn right onto Doherty Dr. Go to the stop sign and turn left onto Leisure Lane E. Turn left at Club circle. Watch the signs posted and turn in the section that includes 4409 Club C
Exterior: Block, Vinyl Siding
Flood Zone Code: X
Flooring: Tile
Foundation: Slab
HOA Fee: 352.95/ Monthly
HOA Y/N: Yes
Home Warranty Y/N: No
Listing Terms: Cash, Conventional, FHA
Lot: Landscaped
Lot Dimensions: 0.03
Other Equipment: Private Entrance
Ownership: Fee Simple
Parking: Assigned
Parking Notes: Assigned
Patio/Porch: Covered, Front Porch, Rear Porch, Screened
Pets Allowed: Size Limit, Yes
Pets Restrictions: No pets or animals weighing in excess of twenty (20) pounds.
Pets Size: Small (16-35 Lbs.)
Property Attached Y/N: No
Property Sub-Type: Single Family Residence
Sewer: Public Sewer
Showing Instructions: ShowingTime
Special Sale Provisions: None
Utilities: Electricity Connected, Public, Sewer Connected, Water Connected
Vegetation: Trees/Landscaped
Water: Public
Water Access Y/N: No
Local Schools
High School: Frostproof Middle - Senior High
Middle School: McLaughlin Academy Of Excellence
Elementary School: Spook Hill Elem
Listed By / Shown By
Listed By
Agency Name: REDFIN CORPORATION
Agency Contact: 813-518-8756
Shown By
Agent Name: Hazel Karnig
Agent Phone: Cell: (813) 391-3959
Agency Title: Florida Executive Realty

Estimate Your Payment
Estimated Payment
$ 320.71 per month $189.17 Principal & Interest $106.75 Property Tax $24.79 Homeowner's InsuranceChange Payment Information
CONTACT ME



Member Participants (and their affiliated licensees, if applicable) shall indicate on their websites that IDX information is provided exclusively for consumers’ personal non-commercial use, that it may not be used for any purpose other than to identify prospective properties consumers may be interested in purchasing, that the data is deemed reliable but is not guaranteed by MLS GRID, and that the use of the MLS GRID Data may be subject to an end user license agreement prescribed by the Member Participant’s applicable MLS if any and as amended from time to time. MLS GRID may, at its discretion, require use of other disclaimers as necessary to protect Member Participant, and/or their MLS from liability.
Based on information submitted to the MLS GRID. All data is obtained from various sources and may not have been verified by broker or MLS GRID. Supplied Open House Information is subject to change without notice. All information should be independently reviewed and verified for accuracy. Properties may or may not be listed by the office/agent presenting the information.
Privacy Policy / DMCA Notice / ADA Accessibility


This site is hosted, designed and copyright
© 1994 - 2026 by
Delta Media Group, Inc. -- Patent Pending --
3823 Club Circle | MLS# TB8543404
This single family home located at 3823 Club Circle , Lake Wales, FL 33898 is currently listed for sale with an asking price of $85,000. This property was built in 1965 and has 1 bedrooms and 1 full baths with 648 sq. ft. Club Circle is located in the LAKESHORE CLUB subdivision. Search LAKESHORE CLUB real estate on karnig.floridaexecutiverealty.com today.