HazelKarnig

BEDS3
BATHS2 full
SQUARE FEET1,376
MLS#C7530089
STATUSActive
PROPERTY TYPEResidential - Single Family
SUBDIVISIONDE SOTO LAKES
Property Description
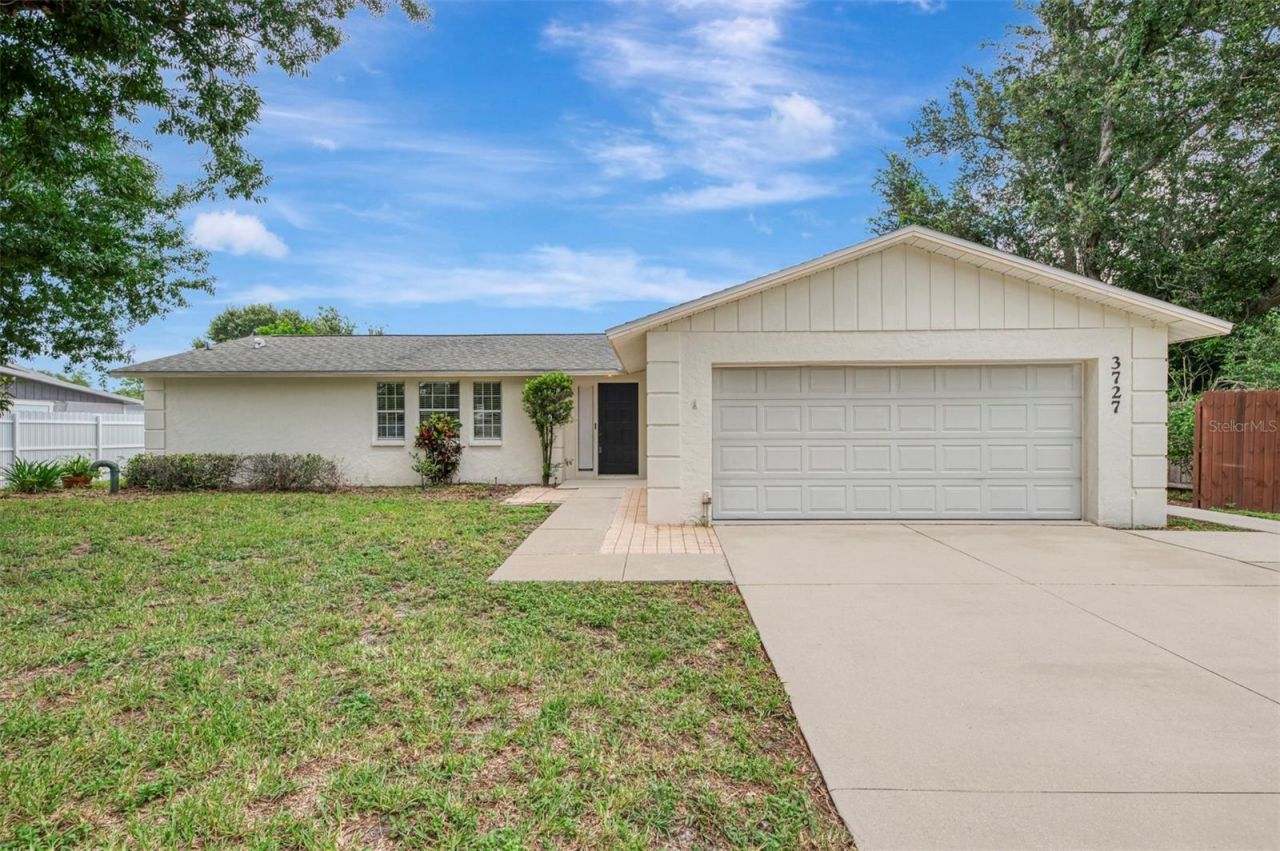
SARASOTA POOL HOME! Rare 3/4-bedroom pool home opportunity just minutes from UTC Mall and right off University Parkway! Close to shopping, restaurants, Mote Marine Aquarium, and Sarasota-Bradenton International Airport, this charming 3-bedroom, 2-bath, 2-car garage pool home is ready for you and priced to sell. Well cared for and full of character, this Sarasota home offers a great mix of comfort, space, and outdoor living in a convenient location. The split floorplan offers 1,376 square feet with a spacious living room, dining room, central kitchen, bonus room that can be used as an office or 4th bedroom if needed, primary bedroom with a large walk-in closet, and two spacious guest bedrooms. Step outside and enjoy the 12x30 covered lanai with swing, stone patio, 10x10 storage shed, 15x30 in-ground caged pool, and fenced yard. There is plenty of room to relax, entertain, and enjoy Florida living right at home. This well-loved, family-owned home has been in the family for many years and has been carefully maintained. Inside, natural light and thoughtful details create a warm and inviting feel. Enjoy the light-filtering French windows in the cozy living room, crown molding, ceiling fans in most rooms, and tiled front foyer. As you enter the dining and kitchen area, glass double doors open directly to the pool patio, making indoor-outdoor living easy and enjoyable. A sparkling blue pool can be viewed from most rooms, adding a cheerful touch to the home. The kitchen features granite countertops, a newer refrigerator, stainless double sink, and a convenient pass-through window to the pool area. Most windows are double-pane for added comfort. Outside, enjoy the lovely wooded setting in a friendly neighborhood. This Sarasota pool home is also a short drive to Siesta Key Beach, Sarasota Memorial Hospital, the Ringling Museum, and more. With its pool, flexible floorplan, spacious outdoor areas, and prime Sarasota location, this home is a wonderful opportunity. Call us today for your private viewing!
Property Features
Property Type: Residential - Single Family
Cooling: Central Air
Fenced: Yes
Garage: 2 car attached
Heating: Central
Home Style: Florida
Lot Size: 0.22 Acres
Roof Type: Shingle
Stories: 1.0
Taxes: $1,828
Year Built: 1976
Amenities
Crown Molding
Split Bedroom
Stone Counters
Walk-In Closet(s)
Window Treatments
Lighting
Storage
Feature Descriptions
Additional Rooms: Bonus Room, Formal Living Room Separate
Appliances: Dishwasher, Dryer, Microwave, Range, Refrigerator
Community Features: Park, Playground, Street Lights
Days on Site: 4
Directions: I-75 N, take exit 213 for University Pkwy toward CR-610/Sarasota-Bradenton Int'l Airport/Sarasota, L-on University Pkwy, L-on Longwood Run Blvd, L-on Mink Rd, R-on Prado Dr. Home on right side.
Exterior: Block, Stucco
Fencing: Wood
Flood Zone Code: X
Flooring: Carpet, Laminate, Tile
Foundation: Slab
Garage Dimensions: 21x23
Home Warranty Y/N: No
Listing Terms: Cash, Conventional, FHA, VA Loan
Lot: In County, Paved
Lot Dimensions: 0.22
Other Structures: Shed(s)
Ownership: Fee Simple
Parking: Driveway, Garage Door Opener
Parking Notes: Driveway, Garage Door Opener
Patio/Porch: Covered, Deck, Front Porch, Patio, Porch, Rear Porch, Screened
Pets Allowed: Yes
Pool: Gunite, In Ground
Property Attached Y/N: No
Property Sub-Type: Single Family Residence
Security: Smoke Detector(s)
Sewer: Public Sewer
Showing Instructions: Supra Lock Box, Contact Call Center, See Remarks, ShowingTime
Special Sale Provisions: None
Swimming Pool: Yes
Utilities: BB/HS Internet Available, Electricity Connected, Public, Sewer Connected, Water Connected
Vegetation: Mature Landscaping
Water: Public
Water Access Y/N: No
Windows: Blinds, Window Treatments
Zoning: RSF3
Room Sizes
Kitchen: 12x10
Dining Room: 15x11
Living Room: 16x12
Den: 10x10
Primary Bedroom: 14x11
Bedroom 2: 12x11
Bedroom 3: 12x11
Foyer: 6x5
Balcony/Porch/Lanai: 20x12
Local Schools
High School: Booker High
Middle School: Booker Middle
Elementary School: Emma E. Booker Elementary
Listed By / Shown By
Listed By
Agency Name: KW PEACE RIVER PARTNERS
Agency Contact: 941-875-9060
Shown By
Agent Name: Hazel Karnig
Agent Phone: Cell: (813) 391-3959
Agency Title: Florida Executive Realty

Estimate Your Payment
Estimated Payment
$ 1,259.92 per month $979.25 Principal & Interest $152.33 Property Tax $128.33 Homeowner's InsuranceChange Payment Information
CONTACT ME



Member Participants (and their affiliated licensees, if applicable) shall indicate on their websites that IDX information is provided exclusively for consumers’ personal non-commercial use, that it may not be used for any purpose other than to identify prospective properties consumers may be interested in purchasing, that the data is deemed reliable but is not guaranteed by MLS GRID, and that the use of the MLS GRID Data may be subject to an end user license agreement prescribed by the Member Participant’s applicable MLS if any and as amended from time to time. MLS GRID may, at its discretion, require use of other disclaimers as necessary to protect Member Participant, and/or their MLS from liability.
Based on information submitted to the MLS GRID. All data is obtained from various sources and may not have been verified by broker or MLS GRID. Supplied Open House Information is subject to change without notice. All information should be independently reviewed and verified for accuracy. Properties may or may not be listed by the office/agent presenting the information.
Privacy Policy / DMCA Notice / ADA Accessibility


This site is hosted, designed and copyright
© 1994 - 2026 by
Delta Media Group, Inc. -- Patent Pending --
3727 Prado Drive | MLS# C7530089
This single family home located at 3727 Prado Drive , Sarasota, FL 34235 is currently listed for sale with an asking price of $440,000. This property was built in 1976 and has 3 bedrooms and 2 full baths with 1376 sq. ft. Prado Drive is located in the DE SOTO LAKES subdivision. Search DE SOTO LAKES real estate on karnig.floridaexecutiverealty.com today.