HazelKarnig

BEDS4
BATHS3 full
SQUARE FEET2,598
MLS#TB8523181
STATUSActive
PROPERTY TYPEResidential - Single Family
SUBDIVISIONLEAHS ACRES
Property Description
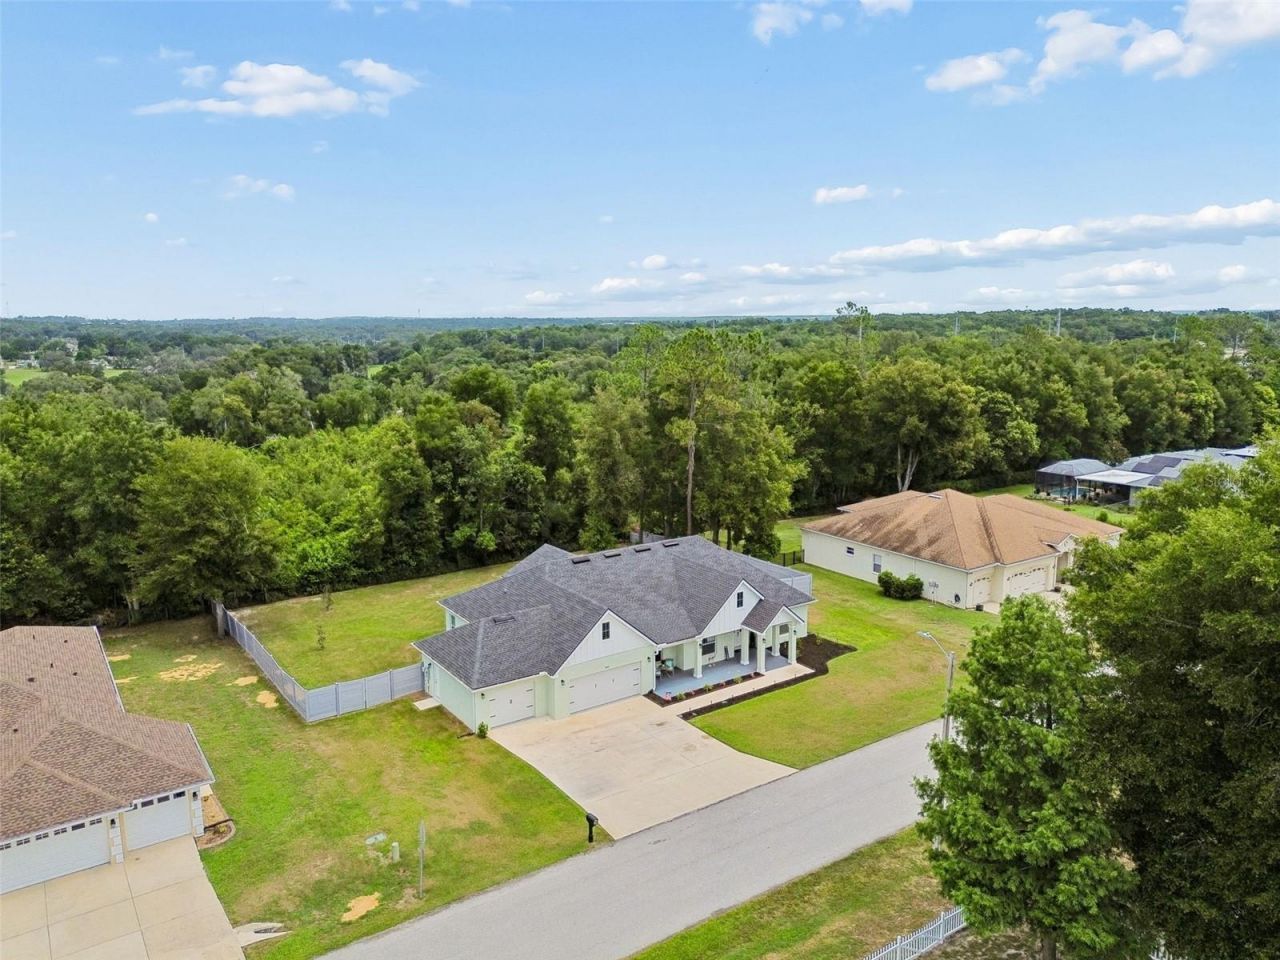
Stunning newer built 2024 home situated on nearly a half acre lot backing up to woods on this quiet street in Dade City FL. This exceptional residence BOASTS: 4 Bedrooms, 3 Full Bathrooms, 3-Car Garage with Epoxy Floors and an EV charger, a welcoming Front Porch, and a covered back LANAI featuring an outdoor kitchen perfect for outdoor entertaining, complete with a Stainless Steel Refrigerator and sink for ultimate convenience.Boasting more than $30,000 in premium upgrades since purchased in 2024, including a 6-ft Tall Vinyl Privacy Fence, professionally installed French Drains, custom Laundry Room Cabinetry, and a breathtaking Family Room Built-In Wall Unit featuring a large TV niche (TV conveys) and an elegant Electric Fireplace - every dollar thoughtfully invested to elevate your lifestyle.The Gourmet Kitchen is an Absolute Chef's Dream, FEATURING: Granite Countertops, Custom Wood Cabinets with Crown Molding and Soft-Close Hinges, Pendant Lighting, and a full suite of Stainless Steel Appliances including a Wall Oven with Built-In Microwave, Glass Cooktop, Range Hood, Refrigerator, Spice Rack, Rev-A-Shelf Pullout Garbage Bin, and Dishwasher - taking the culinary experience to an entirely new level!Step into the grand foyer and be welcomed by the sleek sophistication of Top-Quality Performance Vinyl Flooring throughout. The spacious open-concept layout features soaring Cathedral Ceilings in the Great Room, a combined Family and Dining area, and a versatile Flex/Office Room with a stylish Barn Door that can evolve to suit your needs over the years. The upgraded Laundry/Mudroom - now enhanced with custom cabinetry - offers exceptional storage and organization to keep your home tidy and efficient.Retreat to the serene Master Suite, complete with a generous walk-in closet and a luxurious ensuite bathroom showcasing Italian Milano Noir Porcelain Tile, dual sinks, a soaking tub, and a separate shower enclosed in custom glass. Three additional bedrooms provide flexibility for family or guests, with one featuring its own walk-in closet and a private ensuite bathroom with Italian Milano Noir Porcelain Tile, sink, and custom glass-enclosed shower.With a Total Structure Area of 3,899 sq ft, this home is perfectly designed for both intimate gatherings and grand entertaining. The 3-Car Garage offers endless possibilities for the car enthusiast or hobbyist, and the expansive driveway ensures parking is never a concern. The large backyard - now beautifully enclosed with a 6-ft vinyl privacy fence and equipped with professional French drainage - offers a private outdoor oasis ready for your personal touch.Every detail of this home has been meticulously crafted and thoughtfully upgraded to enhance your everyday living experience. Don't miss your chance to own this extraordinary property - schedule your private showing today!
Property Features
Property Type: Residential - Single Family
Cooling: Central Air
Fenced: Yes
Garage: 3 car attached
Heating: Central, Electric, Heat Pump
Home Style: Custom, Florida
Lot Size: 0.46 Acres
Roof Type: Shingle
Stories: 1.0
Taxes: $4,787
Year Built: 2024
Amenities
Built-in Features
Ceiling Fans(s)
High Ceilings
Kitchen/Family Room Combo
Living Room/Dining Room Combo
Open Floorplan
Primary Bedroom Main Floor
Solid Wood Cabinets
Split Bedroom
Vaulted Ceiling(s)
Walk-In Closet(s)
Window Treatments
Lighting
Outdoor Kitchen
Private Mailbox
Rain Gutters
Sliding Doors
Feature Descriptions
Additional Rooms: Den/Library/Office, Family Room
Appliances: Built-In Oven, Cooktop, Dishwasher, Disposal, Electric Water Heater, Exhaust Fan, Freezer, Ice Maker, Microwave, Refrigerator, Washer
Community Features: Deed Restrictions
Days on Site: 63
Directions: From 52 Clinton Ave head south on Fort King rd and make your first right onto Summers Ridge Dr. House is 900 ft on right. See sign
Exterior: Block, Stucco
Fencing: Vinyl
Fireplace: Electric, Family Room, Insert
Fireplace Y/N: Yes
Flood Zone Code: X
Flooring: Luxury Vinyl
Foundation: Slab
Garage Dimensions: 34x25
HOA Fee: 750/ Annually
HOA Y/N: Yes
Home Warranty Y/N: No
Listing Terms: Cash, Conventional, FHA, VA Loan
Lot: Level, Oversized Lot, Street Dead-End, Paved, Private
Lot Dimensions: 0.46
Number of Septics: 1
Other Structures: Outdoor Kitchen
Ownership: Fee Simple
Parking: Electric Vehicle Charging Station(s), Oversized
Parking Notes: Electric Vehicle Charging Station(s), Oversized
Patio/Porch: Front Porch, Patio, Rear Porch
Pets Allowed: Yes
Property Attached Y/N: No
Property Sub-Type: Single Family Residence
Security: Closed Circuit Camera(s), Fire Alarm, Security System, Smoke Detector(s)
Sewer: Septic Tank
Showing Instructions: 24 Hour Notice, Appointment Only, Call Listing Agent, Lock Box Coded, ShowingTime
Special Sale Provisions: None
Utilities: BB/HS Internet Available, Cable Available, Electricity Connected
Vegetation: Mature Landscaping
Water: Public
Water Access Y/N: No
Windows: Blinds, Window Treatments
Zoning: R1
Room Sizes
Kitchen: 11x18
Living Room: 21x21
Primary Bedroom: 20x14
Primary Bathroom: 13x9
Dining Room: 14x11
Bedroom 2: 12x17
Bedroom 3: 12x17
Bedroom 4: 11x12
Local Schools
High School: Pasco High-PO
Middle School: Centennial Middle-PO
Elementary School: Pasco Elementary School-PO
Listed By / Shown By
Listed By
Agency Name: COMPASS FLORIDA LLC
Agency Contact: 813-365-9935
Shown By
Agent Name: Hazel Karnig
Agent Phone: Cell: (813) 391-3959
Agency Title: Florida Executive Realty

Estimate Your Payment
Estimated Payment
$ 2,148.39 per month $1,546.77 Principal & Interest $398.92 Property Tax $202.71 Homeowner's InsuranceChange Payment Information
CONTACT ME



Member Participants (and their affiliated licensees, if applicable) shall indicate on their websites that IDX information is provided exclusively for consumers’ personal non-commercial use, that it may not be used for any purpose other than to identify prospective properties consumers may be interested in purchasing, that the data is deemed reliable but is not guaranteed by MLS GRID, and that the use of the MLS GRID Data may be subject to an end user license agreement prescribed by the Member Participant’s applicable MLS if any and as amended from time to time. MLS GRID may, at its discretion, require use of other disclaimers as necessary to protect Member Participant, and/or their MLS from liability.
Based on information submitted to the MLS GRID. All data is obtained from various sources and may not have been verified by broker or MLS GRID. Supplied Open House Information is subject to change without notice. All information should be independently reviewed and verified for accuracy. Properties may or may not be listed by the office/agent presenting the information.
Privacy Policy / DMCA Notice / ADA Accessibility


This site is hosted, designed and copyright
© 1994 - 2026 by
Delta Media Group, Inc. -- Patent Pending --
36811 Summers Ridge Drive | MLS# TB8523181
This single family home located at 36811 Summers Ridge Drive, Dade City, FL 33525 is currently listed for sale with an asking price of $695,000. This property was built in 2024 and has 4 bedrooms and 3 full baths with 2598 sq. ft. Summers Ridge Drive is located in the LEAHS ACRES subdivision. Search LEAHS ACRES real estate on karnig.floridaexecutiverealty.com today.